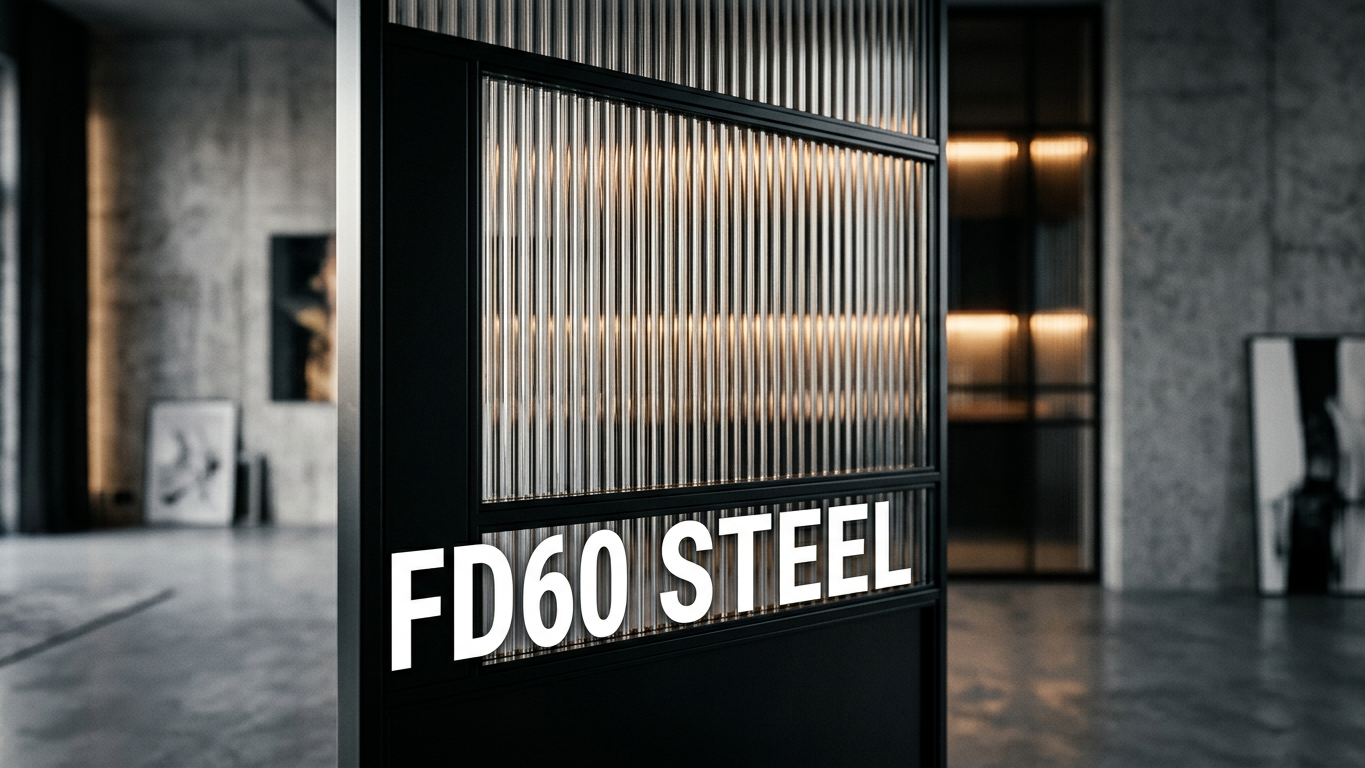
Why Architects in the UK Choose FD60 Steel Fire Doors for Commercial Projects
Fire safety rarely becomes a design talking point—until a specification decision affects layouts, approvals, budgets, and long-term building performance. In UK commercial projects, FD60 steel fire doors sit at the centre of that decision-making because they balance compliance, resilience, and architectural intent. From busy mixed-use developments to high-occupancy workplaces, the right fire door strategy can protect life, reduce disruption, and help a building operate more predictably over decades.
FD60 steel fire doors are widely selected when 60 minutes of fire resistance is required, but the popularity of steel in particular is not accidental. Architects often prefer steel because it supports slimmer profiles, higher durability, and repeatable performance across large schedules—without forcing the design into bulky frames or frequent replacement cycles. When combined with properly tested hardware and glazed options, FD60 steel doors can meet stringent requirements while still contributing to a modern, refined interior language.
What FD60 Means in UK Commercial Design
FD ratings indicate the duration a doorset is designed to resist fire under test conditions. FD60 typically refers to a doorset achieving 60 minutes of fire resistance, and many specifications also address smoke control (often indicated separately). For commercial environments—where evacuation routes, compartmentation, and building use create higher risk—FD60 is a common benchmark that supports robust fire strategies.
It is important to treat “FD60” as a doorset performance, not just a door leaf label. The frame, seals, glazing system (if present), hinges, locks, closers, and installation method contribute to performance. UK architects therefore tend to approach FD60 as a coordinated package that must be consistent from specification through procurement and site delivery.
Why Steel is the Preferred Material for FD60 Doors in Commercial Buildings
1) Durability in High-Traffic Areas
Commercial projects experience heavy use: frequent opening cycles, trolley impact, cleaning regimes, and occasional misuse. Steel doors cope well with those conditions, maintaining alignment and resisting damage that can compromise fire and smoke protection. For corridors, riser access, plant rooms, service zones, and escape routes, durability is not a luxury—it is operational risk management.
FD60 steel fire doors are also less prone to edge wear and surface degradation than many alternatives, helping maintain reliable latching and sealing over time. For facilities teams, that translates into fewer reactive fixes and a more stable compliance posture.
2) Dimensional Stability and Consistent Performance
Steel is valued for its stability. In commercial buildings where temperature and humidity can fluctuate—especially between conditioned spaces and service areas—material movement can become a maintenance and performance issue. Steel doorsets are often chosen because they help preserve the tolerances needed for seals, self-closing operation, and latch engagement.
This stability becomes particularly relevant when projects involve large door schedules, repeated door types, and a need for predictable, consistent outcomes. Architects aiming to reduce risk during handover often prefer systems that behave reliably across dozens or hundreds of doors.
3) Slimmer Profiles and Cleaner Sightlines
Contemporary commercial interiors increasingly favour minimalism: clear lines, glass partitions, and strong geometry. Steel supports slim-frame detailing that aligns naturally with Crittall-style aesthetics and modern industrial design. Where glazed fire-rated doors are used to bring daylight into circulation routes, steel framing can make the difference between a heavy-looking barrier and an elegant architectural feature.
Slim sightlines are not only an aesthetic decision. Better transparency can improve wayfinding, passive supervision, and user comfort in office corridors, hospitality settings, and educational buildings—while still supporting compartmentation strategy when specified correctly.
4) Compatibility with Glazing and Vision Panels
Many UK commercial projects want light and visibility without sacrificing safety. Vision panels and glazed screens can support daylighting targets, create a sense of openness, and improve user experience. Steel systems are frequently specified because they integrate well with fire-rated glazing configurations when appropriately tested and certified.
Glazed FD60 steel doors are particularly useful in workplaces and public buildings where visibility supports safety and operational oversight. The key is ensuring that glazing size, glass type, beads, seals, and fixing methods remain within the approved scope of performance.
Common Commercial Use Cases Driving FD60 Demand
Staircores and Protected Escape Routes
Protected routes often require higher fire resistance levels to support safe evacuation. FD60 doors are regularly used where the fire strategy calls for stronger compartmentation around stair enclosures and key escape corridors. Steel’s robustness helps these doors perform reliably, even when subjected to high traffic and occasional impact.
In multi-storey developments, consistency across protected routes also reduces coordination issues. A repeatable FD60 steel door type, correctly detailed and installed, can simplify both compliance management and maintenance planning.
Plant Rooms, Service Risers, and Back-of-House Areas
Service zones are high-risk areas because they may contain electrical infrastructure, plant equipment, or increased ignition sources. FD60 steel doors offer a practical solution: strong, secure, and resistant to day-to-day wear. Architects often specify steel here because performance and longevity matter more than surface delicacy.
Additionally, these doors are commonly paired with access control, security hardware, and durable finishes, making steel an obvious candidate for integrated performance requirements.
Mixed-Use Developments and Compartmentation Strategy
Mixed-use buildings often require careful separation between different occupancy types, such as retail and residential, or office and hospitality. Compartment boundaries frequently drive FD60 requirements to reduce fire spread and protect key circulation paths. In these settings, architects appreciate steel because it supports both the technical need for robust doorsets and the design need for cohesive aesthetics in shared spaces.
When FD60 doors are specified in public-facing areas, the ability to coordinate finishes, glazing proportions, and hardware becomes essential. Steel systems are often chosen because they can be bespoke without losing the disciplined geometry desired by designers.
Design Advantages: FD60 Without Compromising Interior Architecture
Industrial Elegance and Crittall-Style Language
Industrial-inspired interiors remain popular across UK workplaces, restaurants, hotels, and retail flagships. The appeal lies in contrast: refined materials paired with strong lines and large glazed areas. Slim-frame steel glazing—often described as “Crittall-style”—fits that design language naturally.
When FD60 performance is required, steel offers a pathway to keep that aesthetic while meeting safety requirements. Instead of treating fire doors as purely functional, architects can incorporate them into the architectural rhythm of a floorplan through consistent mullion spacing, aligned transoms, and coordinated ironmongery.
Better Integration with Glass Partitions and Screens
Modern commercial layouts often rely on partitions to manage acoustics, privacy, and zoning. Steel-framed screens and doors can unify the overall composition, creating a cohesive system rather than a patchwork of unrelated elements. Where fire-rated separation is needed, carefully specified steel solutions can support the desired transparency while aligning with compliance.
This is one reason bespoke steel framing is increasingly requested: standard sizes can disrupt module alignment and sightlines, while custom-made systems can be designed around the building’s grid and interior proportions.
Finish Options That Suit Commercial Requirements
Commercial clients typically need finishes that look good and hold up. Steel doorsets can be powder-coated in a wide range of colours and sheens, supporting brand palettes or neutral schemes. Dark tones remain common for a crisp outline against glass, but softer colours are increasingly used in hospitality and workplace settings to create warmth.
Finish selection also plays a role in maintenance. A well-specified coating system can help reduce visible wear and support long-term appearance in areas with frequent contact.
Specification Priorities UK Architects Focus On
Test Evidence and Certification
In UK practice, evidence matters. Architects typically look for test reports, certification, and clear scope of application for the doorset configuration being specified. This includes confirmation of leaf and frame construction, seals, glazing type and size limits, and approved hardware.
Because fire performance is system-based, substitutions can create risk. A doorset specified as FD60 should remain consistent through procurement, and any changes should be validated against the approved evidence.
Smoke Control and Sealing Strategy
Fire resistance is one part of the performance story; smoke control is often equally critical for safe evacuation. Architects commonly coordinate intumescent and smoke seals based on the building’s fire strategy, door type, and location. Details such as threshold design, drop seals, and perimeter gaps can affect both performance and accessibility.
For commercial spaces that prioritise inclusive design, thresholds and sealing must be carefully resolved to avoid introducing obstacles while still supporting the required protection.
Hardware Coordination (Closers, Hinges, Locks, and Access Control)
FD60 doors in commercial settings rarely operate as simple latch doors. They often integrate with access control, hold-open devices, monitored closers, panic hardware, and security systems. Architects therefore prioritise hardware compatibility early, ensuring the doorset is designed and tested around the intended ironmongery.
This is another advantage of steel in high-spec projects: robust construction can support demanding hardware setups and frequent use, while maintaining operational consistency over time.
Acoustic and Thermal Considerations
Although fire performance may drive the headline specification, commercial buildings also require acoustic comfort and energy efficiency. Where doors are part of external envelopes or separate conditioned zones, thermal performance becomes more relevant. Steel systems designed with thermal breaks and appropriate glazing can help support energy goals without abandoning the slim aesthetic.
In interior applications, acoustic performance can influence door mass, seals, and glazing design. Coordinating these requirements from the outset helps avoid late-stage compromises.
Why Bespoke Matters in Commercial Projects
Commercial buildings often look standard only on paper. On site, structural tolerances, existing conditions, and coordination constraints can demand flexibility. Bespoke doorsets enable exact sizing, consistent alignment with adjacent glazing, and details tailored to project-specific needs—such as transoms, side panels, or coordinated partition modules.
Bespoke production also supports visual discipline. Sightline alignment across doors and screens can elevate an interior from “functional fit-out” to architecture with intent. For architects working to tight programmes and strict compliance, a manufacturer capable of precise custom fabrication can reduce risk and improve finish quality.
How Steel FD60 Doors Support Long-Term Building Value
Lower Whole-Life Disruption
Door failures in commercial buildings are not just a maintenance issue; they can interrupt operations, create safety concerns, and trigger costly remedial work. FD60 steel doors are often chosen because robust construction reduces the likelihood of misalignment, damage, and premature replacement.
For developers and operators, that durability can translate into more predictable lifecycle costs and fewer unplanned interventions.
Consistency Across Large Door Schedules
Many commercial projects include extensive door schedules across multiple floors. Consistent performance, repeatable detailing, and uniform appearance become essential. Steel doorsets lend themselves to systematic specification: consistent profiles, predictable hardware integration, and stable geometry that can be repeated without visual drift.
This is particularly valuable in office developments and large public buildings, where visual coherence and operational reliability matter equally.
Common Mistakes to Avoid When Specifying FD60 Steel Fire Doors
Assuming “FD60” Applies Regardless of Configuration
Changes to glazing size, hardware, leaf thickness, or seals can affect performance. Architects and contractors should avoid treating FD60 as a generic label that automatically transfers across variants. The correct approach is to confirm the tested and certified configuration for the exact doorset being installed.
Underestimating Installation Quality and Tolerances
Even a well-designed doorset can underperform if installed poorly. Gaps, frame fixing, sealing continuity, and closer adjustment all matter. Commercial projects benefit from clear installation guidance and inspection processes, particularly where repeated doorsets are being installed by multiple teams.
Late Changes to Ironmongery
Switching a closer model, adding access control, or changing a lock case late in the process can lead to compatibility issues. Fire doors are engineered systems; hardware should be coordinated early, and any substitutions should be reviewed against certification evidence.
Portamet and Bespoke Steel Doors for International Projects
Across commercial architecture, demand continues to grow for steel systems that look refined while meeting rigorous performance expectations. Portamet, based in Gdańsk, Poland, manufactures high-quality bespoke steel doors and steel windows with slim profiles, made to order for each project. This approach supports architects who need precise dimensions, consistent sightlines, and a premium finish aligned with contemporary interior design.
Portamet produces steel doors and windows for clients across the UK and Europe, and also delivers to the USA—supporting international teams that value European craftsmanship, careful detailing, and dependable project coordination. For projects that combine minimalist aesthetics with practical performance requirements, bespoke steel frames can provide an architectural solution that feels intentional rather than purely functional.
Choosing FD60 Steel Fire Doors with Confidence
FD60 steel fire doors are a staple of UK commercial specifications for clear reasons: they support robust compartmentation strategies, perform well in high-traffic environments, and can be integrated into modern design without excessive visual bulk. When detailed as part of a tested doorset, coordinated with hardware, and installed to the required tolerances, they offer both safety and longevity.
For commercial projects aiming to combine slim-frame glazing aesthetics with dependable steel craftsmanship, exploration of bespoke steel doors and windows from Portamet can provide a strong starting point. Quote requests and technical discussions can be aligned to the fire strategy, layout goals, and design intent, helping ensure doorsets contribute to both compliance and architecture.