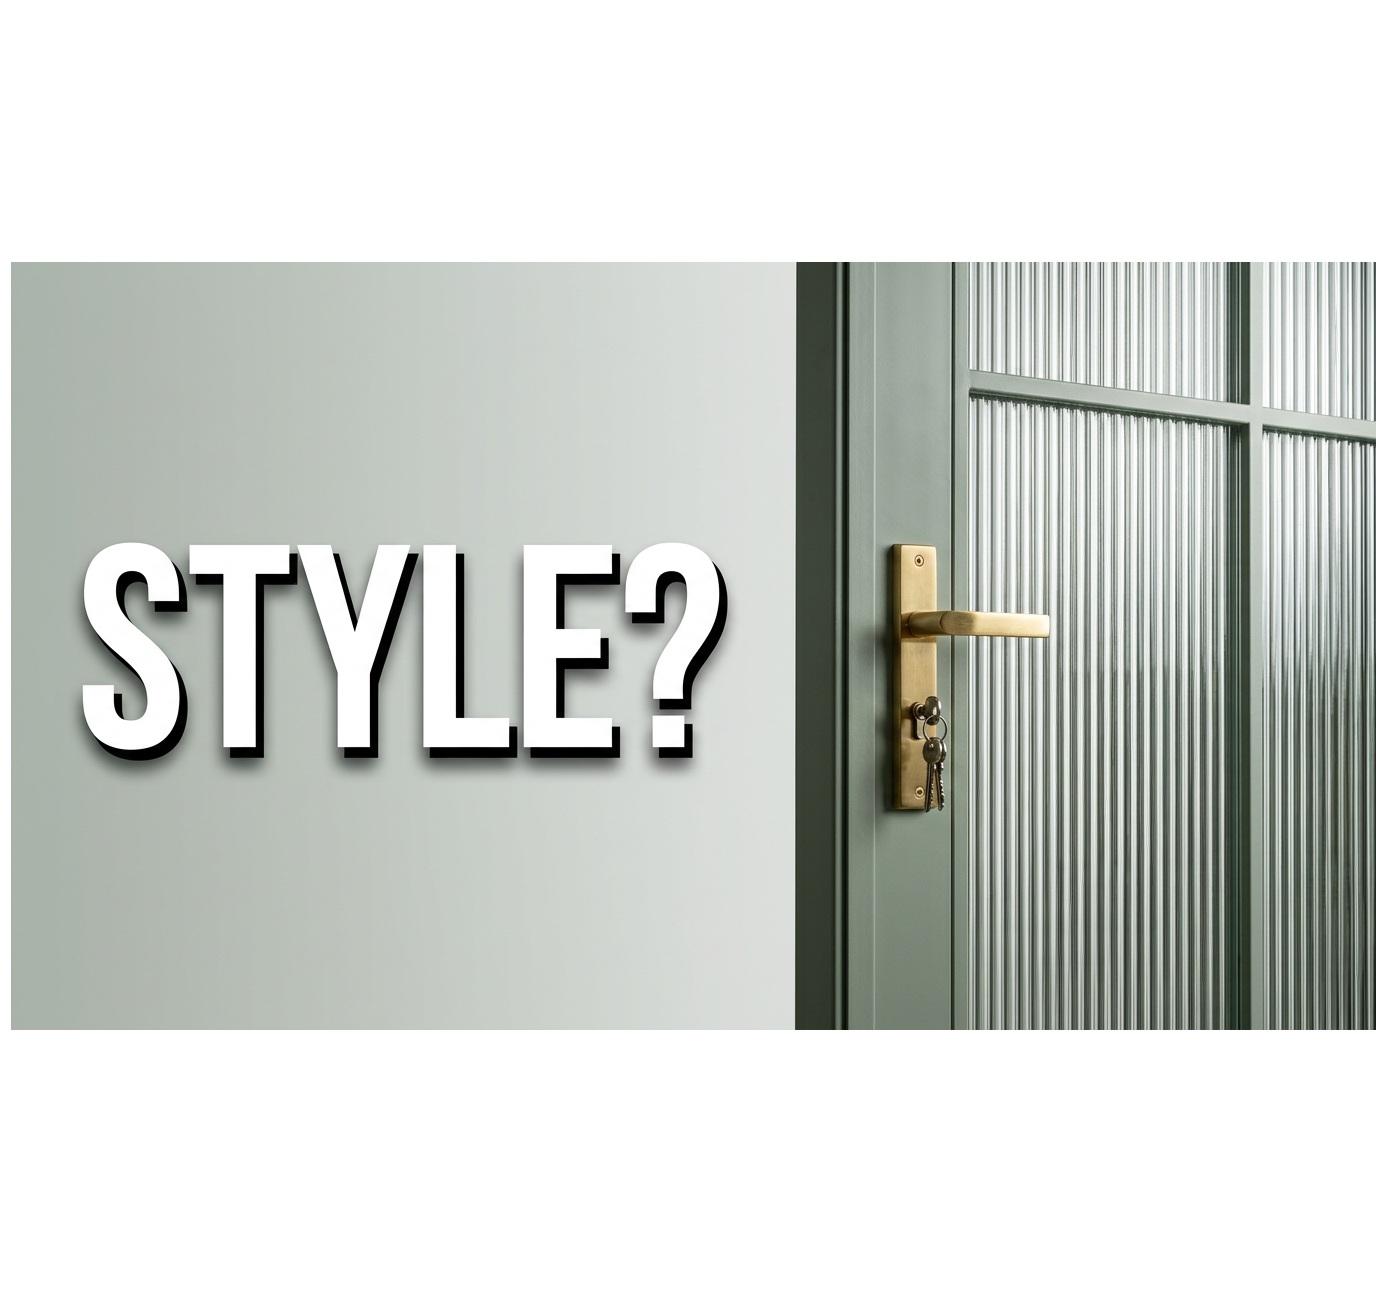
What Is Architectural Style? A Clear Guide to Defining, Recognising, and Using Style in Modern Projects
Architectural style shapes first impressions long before a floor plan becomes familiar. A single façade can signal heritage, innovation, craftsmanship, restraint, or drama—often through a few consistent choices repeated across form, materials, and detailing. Yet “style” can feel slippery: sometimes treated as a strict historical category, sometimes used as shorthand for an aesthetic mood.
Architectural style can be understood as a coherent set of design decisions—about proportion, massing, structure, ornament, openings, materials, and spatial organisation—shared across a building or across many buildings within a period or movement. Style provides a visual language. That language can be followed closely, adapted, or combined with other languages to create something new.
Architectural Style: A Practical Definition
Architectural style refers to a recognisable pattern of design features that creates visual and spatial consistency. The pattern may be rooted in a historical period (such as Georgian or Art Deco), a philosophy (such as Modernism), a regional tradition (such as Mediterranean vernacular), or a technical approach (such as high-tech architecture).
Style is not limited to “looks.” Style often reflects deeper drivers: available materials, local climate, construction methods, social values, and economic conditions. For example, minimal ornament can signal a philosophical commitment to function, but also can reflect industrial production and cost control. Likewise, elaborate ornament can reflect cultural symbolism, craft traditions, and civic ambition.
Key Elements That Create Architectural Style
Form and massing influence silhouette and overall presence: boxy volumes, stepped profiles, pitched roofs, flat roofs, symmetrical compositions, or expressive sculptural shapes.
Proportion and rhythm determine how parts relate: window spacing, bay repetition, column grids, and façade cadence.
Openings and transparency affect light and connection: small punched openings, large glazing planes, slim-frame glazing, or deeply recessed windows.
Materials and texture set character: brick bonds, stone coursing, exposed concrete, steel frames, timber cladding, plaster, and metal panels.
Detailing and ornament communicate craft and era: mouldings, cornices, patterned brickwork, decorative metalwork, or intentionally plain junctions.
Structure and construction logic shape expression: load-bearing masonry, steel skeleton frames, reinforced concrete, or hybrid systems.
Interior planning supports lifestyle and use: cellular rooms, open-plan living, enfilades, courtyards, atria, and flexible partitions.
Why Architectural Style Matters
Style influences more than aesthetics. Style impacts planning approvals, energy strategy, construction complexity, long-term maintenance, and resale appeal. In heritage contexts, style can determine permissible alterations. In new builds, style can help align stakeholders around a shared vision, reducing late-stage redesign.
Style also guides decisions at the detail level. Choosing steel doors and steel windows with slim sightlines, for example, can reinforce an industrial, Modernist, or Crittall-style direction while improving daylight and creating crisp geometry. Conversely, heavier frames and divided lights might better support traditional compositions.
Style vs. Period vs. Typology: Useful Distinctions
Architectural period refers to time and context—Victorian, interwar, post-war—often spanning multiple styles. A period can contain competing movements.
Architectural style refers to the design language—Gothic Revival, Bauhaus, Art Deco—defined by shared formal traits and ideals.
Building typology refers to function and layout—terraced house, courtyard apartment, warehouse conversion, pavilion. A typology can be expressed in many styles.
A warehouse conversion, for example, may retain industrial elements while adopting contemporary minimalism, using bespoke steel frames to maximise light without losing robust character. The typology remains “warehouse conversion,” while the style becomes a curated blend.
How Architectural Styles Emerge and Evolve
Styles emerge when a set of solutions becomes widely adopted—sometimes because of ideology, sometimes because of technology, sometimes because of a shared desire for identity. Style then evolves as conditions change.
Common Drivers of New Styles
Technology: New structural systems enable new forms. Steel and reinforced concrete made larger spans and bigger openings feasible, transforming façades and interiors.
Economics: Cost and labour availability affect ornament and complexity. Prefabrication tends to simplify form and detailing.
Culture and politics: Institutions and communities use architecture to express values, power, optimism, or restraint.
Climate and geography: Regional conditions shape roof pitches, shading devices, insulation needs, and material choices.
Craft and industry: Local expertise and supply chains influence what is built well and what is avoided.
A Quick Tour of Recognisable Architectural Styles
Architectural history includes many styles; a working understanding of a few major ones helps with briefing, renovation choices, and design coordination. The list below focuses on widely referenced styles in European and UK contexts, plus styles often requested in contemporary residential and commercial work.
Classical Architecture and Neoclassicism
Classical architecture draws from ancient Greek and Roman principles: symmetry, proportion, columns, pediments, and carefully composed façades. Neoclassicism revives these ideas with restraint and clarity, often using clean lines and ordered compositions.
Common cues: symmetrical elevations, strong cornices, formal entrances, and balanced window placement. Openings typically read as punched voids within solid walls rather than expansive glass planes.
Georgian (UK and Ireland)
Georgian architecture values harmony and proportion. Brick façades, sash windows, and refined detailing create a quiet elegance that remains popular in contemporary “classic” new builds.
Common cues: strict symmetry, vertically proportioned windows, modest ornament, and consistent rhythms across terraces.
Victorian and Edwardian
Victorian architecture includes a broad mix: Gothic Revival, Italianate influences, polychrome brick, bay windows, and decorative trim. Edwardian buildings often soften Victorian complexity with lighter interiors and slightly simplified detailing.
Common cues: expressive rooflines, ornate joinery, patterned masonry, stained glass, and prominent bays.
Art Nouveau
Art Nouveau celebrates flowing lines and nature-inspired motifs, often with crafted ironwork, curved glass, and stylised ornament. The style is less common in everyday housing stock, but appears in cultural buildings and select urban façades.
Common cues: whiplash curves, botanical patterns, decorative metal, and a sense of hand-crafted unity across elements.
Art Deco
Art Deco embraces geometry, optimism, and stylised luxury. Stepped forms, strong verticals, and decorative patterns appear in façades and interiors.
Common cues: zigzags, sunbursts, fluting, bold entrance compositions, and streamlined ornament.
Modernism (and Mid-Century Modern)
Modernism prioritises function, clarity, and honest expression of structure and materials. Ornament is reduced; proportion and light become central. Mid-century Modern often adds warmth through timber, softer landscaping integration, and human-scaled detailing.
Common cues: flat roofs or low pitches, open plans, large glazing, minimal trims, and visible structural logic.
Steel windows and slim-frame glazing align naturally with Modernist principles, offering precise geometry and expansive daylight. Bespoke steel frames also allow careful proportioning of mullions and transoms to match Modernist rhythms.
Industrial and Loft Aesthetic
Industrial style borrows from factories, warehouses, and workshops: exposed brick, visible services, robust surfaces, and strong metal elements. The aesthetic remains popular in hospitality, offices, and residential conversions.
Common cues: exposed structure, concrete floors, metal stair balustrades, and steel-framed doors and partitions with clear or reeded glass.
Crittall-style partitions—often described as black, grid-like, slim steel frames—have become a defining industrial detail. When specified with proper thermal performance at external openings, the look can extend from interior screens to exterior steel doors and steel windows without sacrificing comfort.
Scandinavian and Nordic Minimalism
Nordic design focuses on light, natural materials, and calm interiors. Architectural expression tends to be simple and functional, with careful attention to daylight and seasonal comfort.
Common cues: restrained palettes, timber, generous glazing balanced by insulation, and a preference for uncluttered forms.
Contemporary Minimalism
Contemporary minimalism uses crisp volumes, precise detailing, and visual quiet. The emphasis falls on junction quality, alignment, shadow gaps, and the disciplined use of materials.
Common cues: flush thresholds, large panes of glass, concealed drainage, consistent reveals, and simplified silhouettes.
Slim steel profiles can support minimalist goals by reducing visual bulk at frames while preserving strength. Inward- or outward-opening configurations can be tailored to maintain clean interior lines.
Vernacular and Regional Traditions
Vernacular architecture reflects local climate, materials, and building customs. Examples include stone cottages, Mediterranean courtyard houses, and timber-framed traditions. Contemporary projects often reinterpret vernacular principles while updating performance and layouts.
Common cues: climate-driven forms (deep eaves, courtyards), region-specific materials, and construction methods passed through generations.
How to Identify an Architectural Style: A Simple Checklist
1) Start With the Roof and Overall Shape
Roof type often narrows the field quickly. Pitched roofs can suggest traditional or vernacular influences; flat roofs can indicate Modernist or contemporary intent. Complex rooflines may align with Victorian or eclectic styles.
2) Read the Wall-to-Window Relationship
Heavy masonry with smaller openings often signals traditional styles. Larger openings and higher transparency point toward Modernism, contemporary design, or commercial/industrial typologies.
3) Look for Repetition and Rhythm
Regular spacing and symmetry suggest classical or Georgian composition. Asymmetry may indicate later Victorian variety, Modernist functional planning, or contemporary sculpting.
4) Study the Details Around Openings
Window surrounds, lintels, sills, reveals, glazing bars, and frame thickness carry strong style signals. Slim-frame glazing creates a distinctly different reading from chunky frames, even within the same wall.
5) Consider Materials and Craft Signals
Brick bonds, stone detailing, metalwork profiles, and joinery quality reveal both style and era. Painted steel frames, for example, can reference industrial heritage while delivering contemporary performance when engineered as thermally efficient systems.
Architectural Style in Practice: Renovations, Extensions, and New Builds
Style becomes most challenging at the moments of change: adding an extension, replacing windows, converting a loft, or reconfiguring a ground floor. A coherent approach requires more than matching colours; it requires decisions about proportion, junctions, and hierarchy.
Three Common Strategies
1) Faithful restoration: Original language maintained closely, with like-for-like details where possible. Best suited to listed buildings or strong heritage streetscapes.
2) Sympathetic contrast: Old and new differentiated but harmonised through scale and proportion. Contemporary glazing can appear as a lighter insertion next to historic masonry.
3) Deliberate contrast: New work expresses a different era clearly. Crisp steel-and-glass additions can form a clean counterpoint to textured older fabric.
Steel doors and steel windows can support all three strategies. Divided-light patterns can echo heritage rhythms, while minimal mullions can express a contemporary layer. The key lies in correct proportioning, finish selection, and alignment with existing datums.
Where Steel-Framed Glazing Fits in Architectural Styles
Steel has a unique role in architectural expression because of strength at slender dimensions. Slim steel profiles support generous glass areas while maintaining crisp lines. That combination suits multiple styles—not only industrial interiors.
Crittall-Style and Industrial-Inspired Interiors
Crittall-style has become a widely used term for grid-like, steel-framed glazing with narrow sightlines. Common applications include internal partitions, pivot doors, and screens separating kitchens from living spaces while retaining light and connection.
For external use, thermal performance and weathering become critical. Thermally broken steel systems allow the Crittall-style aesthetic to be carried to façades, creating continuity between interior partitions and exterior openings.
Modernism, Daylight, and Minimal Structure
Modernist projects often demand high daylight levels and clean framing. Steel windows enable narrow mullions that align with Modernist rhythms and reduce visual obstruction. Combined with careful glazing specification, steel systems can support comfort targets while maintaining elegance.
Contemporary Luxury and Precision Detailing
In contemporary high-end projects, style is often expressed through precision rather than ornament. Flush thresholds, accurate sightlines, and consistent reveals matter. Bespoke steel frames enable tailored dimensions and configurations, supporting consistent detailing across large spans, corner conditions, and bespoke door types.
Performance Is Part of Style: Comfort, Efficiency, and Longevity
Architectural style succeeds when buildings feel as good as they look. Glazing choices affect thermal comfort, condensation risk, acoustics, and day-to-day usability.
Thermal Performance and Slim Frames
Historically, steel frames carried a reputation for poor insulation. Modern thermally broken steel systems address that limitation through advanced profiles and glazing options. The result: slim-frame glazing with improved energy performance suitable for demanding climates and contemporary regulations.
Durability and Maintenance
Steel is valued for strength, stability, and long service life when properly protected and finished. In coastal or high-exposure locations, specification of coatings and hardware becomes essential. High-quality fabrication and finishing help preserve crisp sightlines and smooth operation over time.
Safety, Security, and Compliance
Performance requirements—safety glazing, fire strategy, escape routes, and security—must be integrated early. Style-led decisions work best when supported by technical coordination between architect, fabricator, and contractor.
Choosing an Architectural Style for a Project
Style selection becomes simpler when grounded in context and priorities. A useful process relies on constraints and goals rather than trend-chasing.
Context and Planning
Local character, street rhythm, and planning guidance often influence allowable massing and façade composition. Even contemporary designs benefit from respecting key datums such as eaves lines, window proportions, and boundary conditions.
Function and Lifestyle
Open-plan living, work-from-home needs, and indoor-outdoor connection shape layouts and glazing. Steel-framed doors—especially large glazed doors and slim-profile French doors—can support light-filled planning while retaining strong visual structure.
Longevity Over Fashion
Timelessness often comes from proportion and material authenticity. A restrained palette, high-quality construction, and consistent detailing tend to age better than surface-level styling.
Material Palette and Junction Quality
Material transitions define perceived quality: frame-to-plaster junctions, thresholds, corner details, and handles. Bespoke design allows alignment of mullions with cabinetry, ceiling lines, or structural grids, strengthening stylistic coherence.
Common Style Mistakes (and How to Avoid Them)
Mixing Signals Without a Hierarchy
Combining multiple styles can work, but only with a clear dominant language. For example, industrial steel-framed partitions can sit comfortably within a contemporary minimalist shell when proportions and colours are disciplined.
Ignoring Scale and Proportion
Incorrect window proportions can undermine an otherwise strong façade. Slim-frame glazing should be dimensioned to suit the building’s overall rhythm rather than treated as a generic insert.
Copying Details Without Understanding Purpose
Decorative elements often had functional origins: cornices shedding water, deep reveals controlling glare, shutters providing shade. Reinterpreting details with modern performance goals produces better results than superficial copying.
Choosing Products That Fight the Concept
Chunky frames can dilute a slim, refined aesthetic. Conversely, ultra-minimal glazing can look out of place in ornate historic settings unless handled as a deliberate contemporary layer. Product selection should support the intended narrative.
Portamet and Architectural Style: Bespoke Steel Frames as a Design Tool
Architectural style often hinges on the treatment of openings—doors, windows, and partitions—because those elements define light, rhythm, and connection. Portamet manufactures high-quality bespoke steel doors, steel windows, partitions, and screens designed for slim sightlines, durability, and strong thermal performance. Custom-made production supports precise proportions aligned with modern and heritage-inspired compositions alike.
Projects across Europe, the UK, and the USA frequently specify Crittall-style aesthetics or slim-frame glazing to achieve a refined industrial or contemporary look. Portamet supplies international clients with European craftsmanship from Gdańsk, Poland, making it possible to maintain consistent design intent across residential, hospitality, and commercial work in multiple markets.
Architectural Style as a Living Language
Architectural style is best treated as a toolkit rather than a constraint. Style provides shared references, reduces ambiguity in decision-making, and helps a building communicate purpose and identity. The strongest projects treat style as a system: coherent proportions, honest materials, thoughtful light control, and detailing that supports performance.
For projects exploring steel-framed glazing, Crittall-style partitions, or slim-profile external steel doors and steel windows, Portamet’s bespoke manufacturing offers a route to style-driven design without sacrificing comfort and durability. Enquiries, technical discussions, and quotation requests can help align aesthetic goals with performance requirements and buildability.