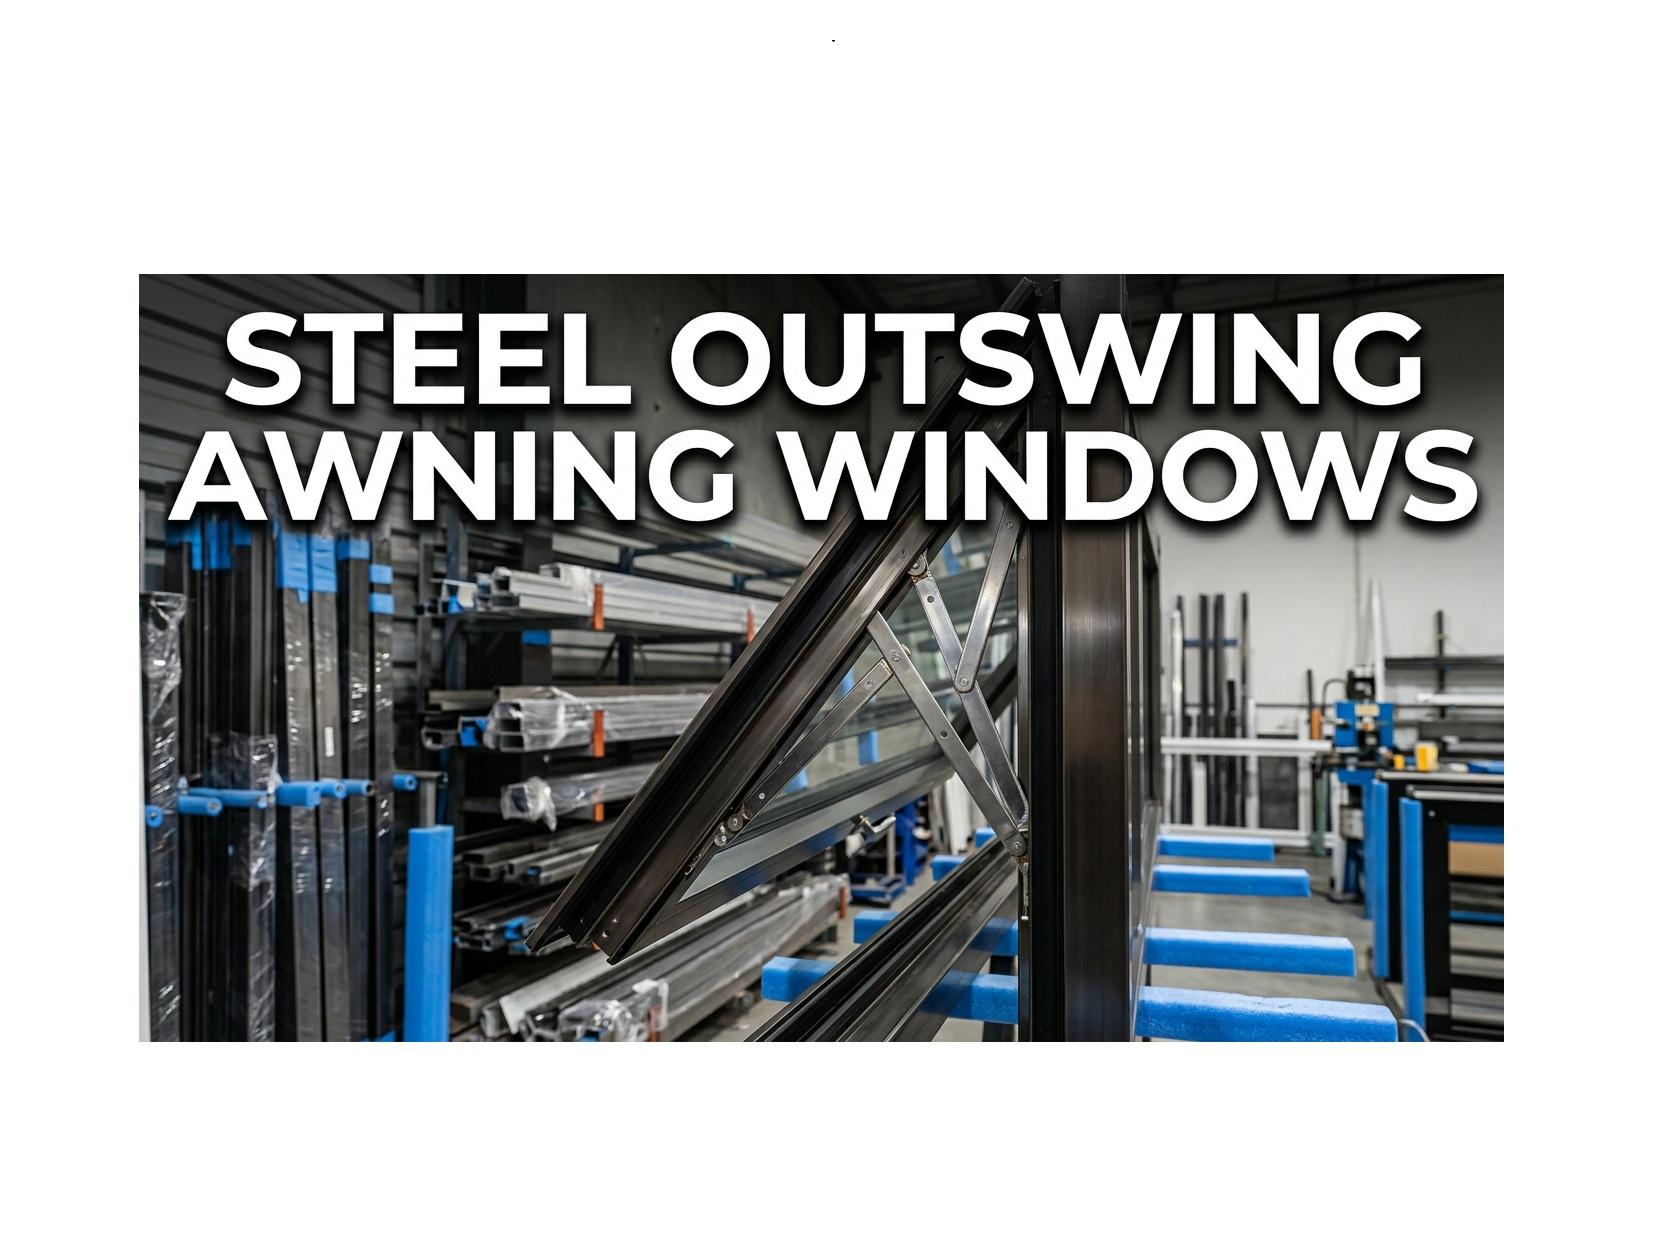
Secco Sistemi Steel Outswing Awning Windows by Portamet: Slim-Frame Ventilation with Architectural Precision
Fresh air often becomes a design afterthought once glazing sightlines, thermal targets, and façade rhythm take priority. Yet ventilation remains essential for comfort, moisture control, and everyday usability—especially in kitchens, bathrooms, loft conversions, and high-occupancy living zones. A well-specified awning window resolves that tension by combining controlled airflow with reliable weather protection.
Secco Sistemi steel outswing awning windows manufactured in Gdańsk by Portamet bring together Italian steel-system engineering and Polish craftsmanship: slim-frame glazing aesthetics, robust hardware performance, and bespoke fabrication standards. Production covers steel windows and steel doors for projects across Europe, the UK, and the USA, with international delivery support for design-led residential and commercial schemes.
What Defines an Outswing Awning Window?
An outswing awning window uses a top-hung sash that opens outward from the bottom edge. Operation typically uses a handle, latch, or friction-stay configuration, creating a sheltered opening at the head while directing airflow inward through the lower gap. The outward opening path keeps interior space clear—an advantage in compact rooms, behind counters, or near circulation routes.
Key Functional Outcomes
- Weather-managed ventilation: the top-hung geometry helps deflect light rain while allowing airflow.
- Space efficiency: outward opening preserves interior clearances near sinks, worktops, and furniture.
- Controlled opening: limited opening options support safety, security, and comfort tuning.
- Clean façade lines: minimal visual interruption when closed, especially with slim-frame glazing.
Why Steel for Awning Windows?
Steel remains a benchmark material for slim sightlines and architectural crispness. Compared with bulkier frame solutions, steel-framed windows support narrow profiles without sacrificing stiffness. That stiffness matters for awning sashes because hinge alignment, gasket compression, and locking engagement rely on stable geometry.
Steel Windows: Performance and Aesthetics in One Envelope
Steel windows commonly appear in Crittall-style design language—grids, minimal mullions, and strong vertical/horizontal rhythm—yet modern steel systems also enable larger single panes, contemporary asymmetry, and refined corner detailing. Awning windows fit naturally into that vocabulary: discreet operability within a larger fixed-glazing composition.
Secco Sistemi Steel Systems: A Platform for Precision
Secco Sistemi steel profiles have become a reference point for design-led projects requiring slender lines and engineered thermal performance. Outswing awning configurations benefit from the system’s focus on profile consistency, gasket strategy, and hardware compatibility—key factors for air-water tightness and everyday reliability.
Where Secco Sistemi Fits Best
- Contemporary residential architecture: clean elevations, minimal frames, high glazing ratios.
- Renovations with industrial heritage: brick, concrete, timber, or stone envelopes needing refined steel detailing.
- Hospitality and workplace interiors: controlled natural ventilation paired with acoustic and comfort requirements.
- High-spec projects: bespoke detailing, premium finishes, and rigorous fabrication tolerances.
Portamet Manufacturing: Bespoke Steel Frames Made in Gdańsk
Portamet production focuses on bespoke steel doors, steel windows, partitions, and screens—custom-made to order for architectural and interior design briefs. Fabrication in Poland enables careful control over welding quality, surface preparation, and final assembly. Slim steel profiles and refined finishing support minimalist design intent while maintaining durability and longevity.
International supply forms a core part of delivery capability: steel doors and windows manufactured for clients across Europe, the UK, and the USA, with experience supporting documentation, packaging, and logistics requirements associated with export projects.
Core Differentiators for Awning Window Projects
- Bespoke sizing and composition: awning vents integrated into fixed glazing, corner conditions, or rhythmic façade grids.
- Slim sightlines: steel’s structural capacity enables narrow frames and clean junctions.
- Thermal efficiency options: specification pathways aligned with modern comfort expectations.
- European craftsmanship: careful detailing, consistent tolerances, and durable finishing.
Design Advantages of Outswing Awning Windows in Steel
1) Ventilation Without Visual Noise
Awning vents can disappear into a larger composition when closed. In steel, that effect becomes even stronger: narrow glazing beads, sharp lines, and tight reveals allow operable elements to read as part of the overall grid rather than separate components. For architects and designers aiming for calm elevations, awning windows deliver airflow with minimal disruption.
2) Better Usability in Tight Interior Conditions
Over-counter and over-sill locations frequently demand operability without obstructing interior use. An outswing awning avoids clashes with taps, splashbacks, shelves, and window treatments. That advantage often determines final window-type selection in kitchens, utility rooms, and bathrooms.
3) A Strong Match for Mixed Glazing Strategies
High-performance façades often combine fixed panes for maximum daylight and operable units for controlled ventilation. Outswing awning windows integrate neatly into that strategy: operable vents placed high for purge ventilation, or placed strategically to promote cross-flow without compromising privacy.
4) A Modern Take on Crittall-Style Language
Crittall-style aesthetics typically rely on slender bars and disciplined proportions. Awning windows allow that language to extend beyond purely fixed glazing. The result: a façade or interior screen with the same grid discipline, yet equipped for everyday ventilation.
Thermal Performance: Moving Beyond “Industrial” Trade-Offs
Steel-framed glazing once carried a reputation for poor insulation. Modern steel systems, including thermally broken profile options, have changed the baseline. With correct specification—appropriate glass build-up, warm-edge spacers, and robust sealing—steel windows can support comfortable interiors without sacrificing the slim-frame look.
Key Specification Levers
- Thermally broken profiles: reduced thermal bridging and improved interior comfort.
- Insulating glass units: double or triple glazing aligned with project targets and frame capacity.
- Gasket and sealing design: consistent compression around the sash perimeter for air tightness.
- Installation detailing: insulated reveals, correct membranes, and careful interface design.
Thermal performance depends on the whole build-up rather than frame selection alone. For awning windows, hinge alignment and sash geometry also influence gasket performance; precise fabrication and adjustment become essential.
Hardware and Operation: The Practical Side of a Premium Awning Window
Awning windows rely on dependable hardware to achieve smooth operation and stable vent positions. In steel, hardware choice affects both aesthetics and longevity. Options often include friction stays, scissor stays, concealed hinge strategies, and multi-point locking depending on size, weight, and security requirements.
Operational Considerations
- Opening angle control: comfort tuning and wind-management through restricted positions.
- Handle placement: coordination with sill height, accessibility needs, and interior layouts.
- Locking strategy: secure closure and uniform gasket compression across the sash.
- Maintenance access: cleaning strategy consideration for upper-floor and hard-to-reach installations.
For premium interiors, hardware visual impact matters. Minimal handles and coordinated finishes help keep attention on the steel profile geometry rather than operational components.
Where Outswing Awning Windows Work Best
Kitchens
Sink runs and worktops often sit directly beneath glazing. Outswing awning windows preserve interior usability while offering everyday ventilation. Combined fixed-and-awning compositions keep sightlines clean while enabling purge airflow during cooking.
Bathrooms and Utility Rooms
Moisture control benefits from reliable, easy ventilation. Awning windows offer controllable openings that can remain functional in light rain, supporting healthier indoor conditions and reducing condensation risk.
Stairwells and Hallways
Stack effect ventilation often requires high-level openings to exhaust warm air. Awning vents placed at upper levels can support passive airflow strategies while maintaining privacy and security.
Bedrooms
Night-time ventilation often benefits from restricted openings. Awning windows can be configured to balance fresh air, safety, and weather protection, particularly where wind exposure affects comfort.
Commercial Interiors and Partitions
Steel-framed partitions increasingly include operable elements for natural ventilation in office and hospitality settings. Awning vents above internal transoms can introduce airflow without compromising spatial planning or furniture layouts.
Façade Composition: Integrating Awning Vents into Slim-Frame Glazing
Awning windows can either read as distinct operable units or disappear within a larger steel window grid. The best outcome depends on proportion control and consistent sightlines.
Design Methods That Preserve Visual Consistency
- Align mullions and transoms: keep vent edges on the same grid as fixed panes.
- Use consistent glazing bars: avoid random bar spacing that highlights operability.
- Plan vent locations early: coordinate with interior use zones and exterior elevation rhythm.
- Balance openable area: fewer, well-placed vents often outperform many small vents.
For large elevations, an effective approach involves fixed panes for uninterrupted views combined with a small number of awning vents placed for cross-ventilation. That approach limits visual clutter and simplifies hardware coordination.
Glazing Options: Privacy, Solar Control, and Acoustic Goals
Glass selection shapes comfort as much as frame choice. Outswing awning windows often appear in rooms where privacy, solar gain management, and noise control matter.
Common Glass Strategies
- Low-E coatings: improved insulation with high visible light transmission options.
- Solar-control glazing: reduced overheating risk on south- and west-facing elevations.
- Obscure or patterned glass: privacy in bathrooms and street-facing conditions.
- Acoustic laminates: improved comfort near roads and urban settings.
Awning vents can also be used as part of a broader strategy combining shading, glazing specification, and mechanical ventilation where required by climate and occupancy.
Finish and Colour: From Industrial to Ultra-Refined
Steel frames carry strong graphic presence. Finish selection therefore influences both exterior architecture and interior atmosphere. Powder coating remains a common choice for durability and colour consistency, with options spanning matte black, warm neutrals, off-whites, and bold architectural tones.
Finish Considerations for Long-Term Results
- Surface preparation: corrosion resistance depends on proper prep and coating build-up.
- Sheen selection: matte and satin finishes often reduce glare and highlight slim profiles.
- Colour coordination: alignment with façades, flooring tones, and hardware finishes.
- Interior-exterior colour strategies: matching or contrasting schemes depending on design intent.
For coastal locations and exposed sites, coating specification and maintenance planning deserve early attention, especially on operable sashes with regular handling.
Weather, Water Management, and Detailing
Outswing awning geometry naturally supports rain deflection, yet performance depends on correct detailing. Drainage paths, gasket continuity, and sill profiles require coordination with façade design and installation conditions.
Detailing Priorities
- Continuous seals: uninterrupted gasket runs around corners and hardware interfaces.
- Head and sill integration: compatible flashing strategy and robust water-shedding edges.
- Wind exposure assessment: selection of opening restrictors and hardware suited to local conditions.
- Movement joints and tolerances: allowances for building movement and thermal expansion.
High-quality steel fabrication supports tight tolerances, yet installation remains equally critical. Correct setting out and perimeter sealing often determine final air- and water-tightness performance.
Safety and Compliance Considerations
Window selection must align with project constraints such as guarding requirements, fall protection, emergency egress, and accessibility. Awning windows can support safer ventilation via restricted openings, though egress requirements may call for alternative opening types in specific rooms and jurisdictions.
Early-Stage Checks That Reduce Redesign Risk
- Sill height and guarding rules: coordination with local regulations and risk assessments.
- Egress needs: confirmation of escape requirements per room and building type.
- Child safety: restrictors where needed, balanced with ventilation requirements.
- Cleaning and access: façade maintenance planning for multi-storey projects.
For international projects across Europe, the UK, and the USA, compliance requirements vary; early coordination helps align opening type selection with local expectations.
Awning Windows Within a Full Steel Package: Doors, Screens, and Partitions
Steel glazing rarely appears alone. Awning windows often sit alongside steel doors, fixed sidelights, interior screens, and steel-framed partitions. A single manufacturer for the full package typically improves consistency: matched profiles, aligned sightlines, coordinated finishes, and simplified project management.
Portamet’s bespoke portfolio includes steel windows and steel doors designed to work together—useful for projects seeking consistent detailing across façades and interiors. Slim frames, Crittall-style grids, and minimalist contemporary compositions can be carried throughout a building without visual fragmentation.
Specification Guide: Selecting the Right Outswing Awning Window
1) Define the Ventilation Objective
Day-to-day trickle ventilation, rapid purge ventilation, or moisture control each point toward different opening sizes and placements. Fewer vents placed strategically often outperform many small vents placed without airflow planning.
2) Decide How Visible Operability Should Be
Some designs celebrate operable elements; others aim to hide them within a fixed-grid rhythm. Awning vents can be positioned as high-level transoms or integrated into regular grid modules.
3) Set Thermal and Acoustic Targets Early
Insulation targets influence glazing build-up and profile selection. Acoustic goals may influence laminated glass selection and sealing priorities. Early choices reduce later compromises in sightlines and hardware.
4) Coordinate Interior Use Zones
Awning windows excel near counters, furniture, and circulation. Handle location and sill depth should align with interior design intent and daily use patterns.
5) Confirm Exposure and Hardware Needs
Windier locations often benefit from restrictors and robust hinges. Larger sashes demand hardware capable of supporting glass weight and maintaining gasket compression over time.
Common Mistakes to Avoid
- Late-stage vent placement: can disrupt façade rhythm and create awkward interior usability.
- Underspecified glazing: leads to comfort issues such as overheating, cold surfaces, or noise intrusion.
- Ignoring installation interfaces: even premium steel windows can underperform with poor perimeter detailing.
- Inconsistent sightlines across elements: mismatched bars and transoms weaken the architectural effect.
- Overcomplicating operability: too many vents can add cost and visual clutter without meaningful airflow gains.
Project Inspiration: Where Secco Sistemi Awning Windows Shine
Modern Renovations with Heritage Character
Brick townhouses, warehouse conversions, and rural stone renovations often demand a balance of modern performance and timeless detailing. Slim steel profiles retain a crafted feel while supporting contemporary glazing sizes.
Minimalist New Builds
Clean façades benefit from disciplined glazing grids and slender frames. Awning windows integrated within fixed glazing keep elevations calm while delivering functional ventilation.
Interior Steel Screens with Operable Transoms
Open-plan living benefits from zones that can be separated acoustically and visually without losing daylight. Operable transoms above steel partitions allow airflow pathways while maintaining spatial definition.
Portamet and Secco Sistemi: A Premium Route to Bespoke Slim-Frame Glazing
Secco Sistemi steel outswing awning windows crafted by Portamet combine engineered steel systems with careful bespoke fabrication—supporting projects that demand slim-frame glazing, reliable performance, and refined architectural detail. With manufacturing based in Gdańsk and experience supplying steel doors and windows to clients across Europe, the UK, and the USA, Portamet supports both local and international design teams pursuing distinctive, modern outcomes.
Further steps typically include sharing drawings or opening schedules, confirming performance goals, and aligning finish and hardware selections with the wider steel package. Product exploration, technical consultation, and quotation preparation available via Portamet for bespoke steel windows, steel doors, and coordinated interior steel glazing solutions.