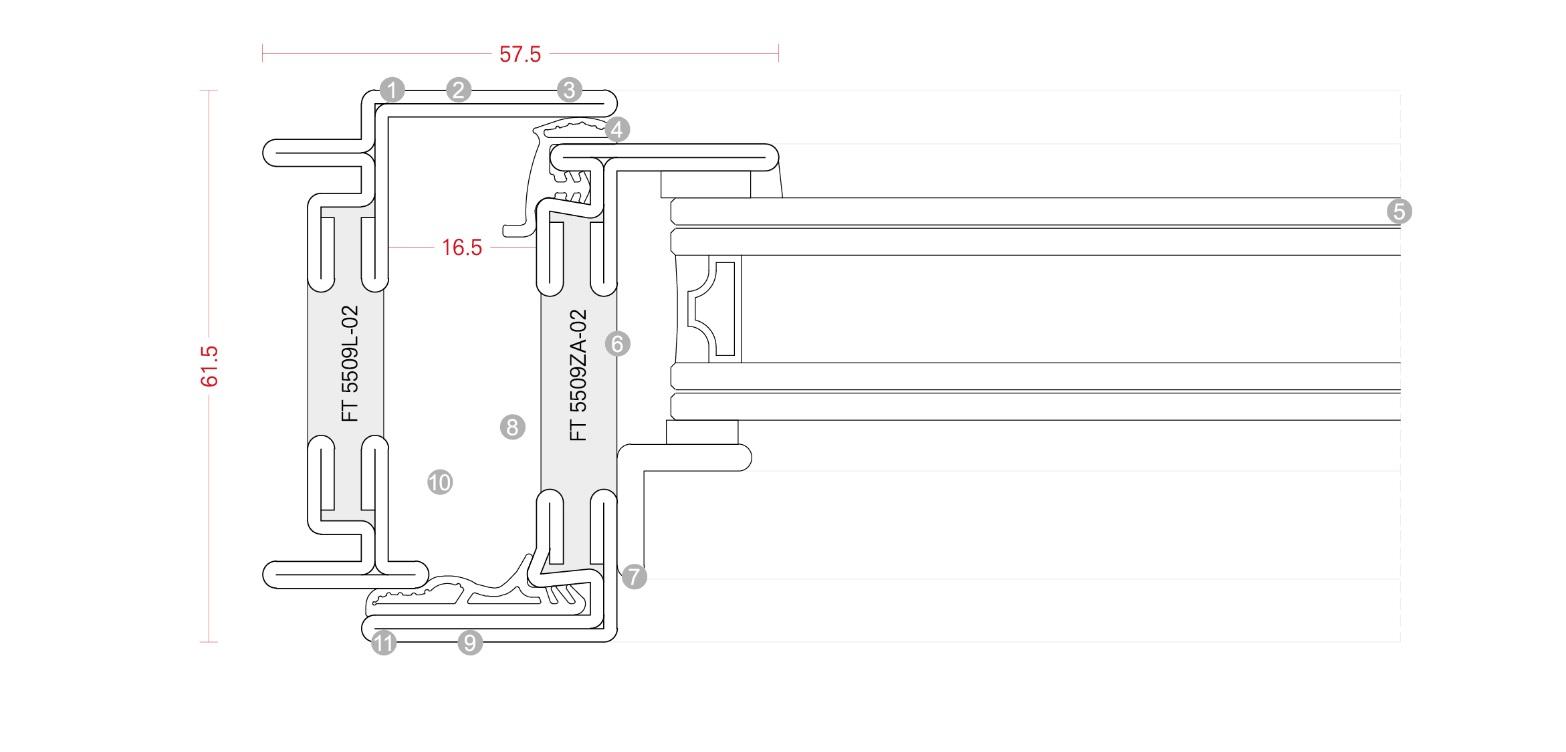
Ottostumm W50 Steel Windows Glazing: Slim-Frame Performance for Modern Architecture
Plenty of glazing systems promise “minimal sightlines” and “high performance,” yet few deliver both without compromise. Ottostumm W50 steel windows glazing has become a frequent reference point in architectural conversations because it pairs the refined look of slim-frame glazing with thermal performance suitable for demanding residential and commercial projects.
Portamet, a premium Polish manufacturer based in Gdańsk, produces bespoke steel doors and windows for design-led projects across Europe, the UK, and the USA. In many specifications, Ottostumm W50 sits at the centre of the brief: a Crittall-style aesthetic, strong steel structure, and modern insulation values—without losing the clarity and rhythm that make steel-framed glazing so visually distinctive.
What Is Ottostumm W50?
Ottostumm W50 is a thermally broken steel window and door system engineered for slim profiles and improved energy performance. “W50” is commonly associated with a contemporary steel solution that respects the heritage of classic steel windows, but updates the construction for modern building regulations and comfort expectations.
Unlike older steel systems that can feel cold to the touch and contribute to condensation, thermally broken systems incorporate a separation between the internal and external metal elements. The result is a glazing solution better suited to year-round living spaces, especially where large glazed areas meet heated interiors.
Why Designers Choose Steel-Framed Glazing in the First Place
Steel remains the benchmark for elegant, slender frames—especially for projects aiming for an industrial, loft-inspired, or modern heritage look. The structural strength of steel allows narrower sections than many alternatives, which translates into more glass, more daylight, and cleaner lines.
In practical terms, steel windows and steel doors are often selected for:
1) Slim Sightlines and Strong Visual Rhythm
Steel’s strength enables narrow mullions and transoms. This supports classic grid patterns, contemporary large panes with minimal interruptions, or nuanced compositions that echo the proportions of historic facades. For architects, the slimness is not just aesthetic; it influences how a building “reads” from the street and how interior spaces feel.
2) Longevity and Dimensional Stability
Properly manufactured steel frames offer excellent stiffness and long-term stability. This matters in tall fixed screens, large pivot doors, and multi-panel partitions where alignment and smooth operation need to remain consistent over time.
3) Versatility Across Architectural Styles
Crittall-style glazing is often associated with period renovations, but steel is equally at home in minimalist new builds. In both cases, the appeal comes from crisp lines and a refined, crafted appearance rather than bulky frame profiles.
Ottostumm W50 and Thermal Performance: What “Thermally Broken” Really Means
Thermal performance is often the deciding factor when comparing glazing systems. A thermally broken steel profile separates the interior and exterior metal elements with an insulating barrier. This reduces heat transfer through the frame and can improve comfort near the glazing line—particularly important in colder climates and in homes with large glazed elevations.
While overall energy performance depends on the full glazing build-up (glass type, spacers, gas fill, coatings), the frame design matters. A well-engineered system like Ottostumm W50 is used specifically to balance slim aesthetics with modern expectations around insulation.
Key performance considerations in W50-style projects
- Glazing specification: double or triple glazing, low-E coatings, warm-edge spacers.
- Air tightness: quality gaskets, accurate fabrication, correct installation.
- Thermal bridging: attention to frame-to-wall junctions and threshold details.
- Condensation risk: reduced by thermal breaks and appropriate interior humidity management.
For architects and builders, the takeaway is simple: slim-frame glazing can be thermally capable, but only when the system, fabrication, and installation details work together.
Ottostumm W50 Steel Windows Glazing: Typical Applications
Ottostumm W50 is frequently specified across a wide range of building types. The system’s visual language suits both residential and commercial settings, and its performance characteristics broaden its suitability beyond internal-only screens.
External Steel Windows
External steel windows are often the hero element of a façade—especially in renovations where the original openings are tall and narrow. W50-style steel windows glazing is chosen to maintain fine proportions while upgrading insulation and weather resistance.
Steel Doors: Single, Double, Pivot, and Sliding Configurations
Steel doors in thermally broken systems can be used as main entrances, garden doors, patio doors, and terrace access points. In contemporary projects, large pivot doors or double doors are often paired with side-lights and over-lights to create a cohesive glazed composition.
Fixed Screens and Feature Glazing
Fixed steel screens are popular for double-height spaces, stairwells, and corner glazing features. Steel’s rigidity helps keep frames refined even in taller applications, supporting a clean architectural outline.
Internal Partitions and Crittall-Style Room Dividers
Although internal partitions do not require thermal breaks, many projects aim for a consistent visual language throughout. Coordinating internal steel partitions with external steel windows can create a unified design narrative—one of the reasons bespoke steel frames remain a favourite among interior designers.
Design Details That Matter: Sightlines, Grids, and Proportions
Slim-frame glazing is rarely just about choosing a system; it is about composition. A successful steel-framed elevation looks “inevitable,” as if every line is exactly where it should be. That effect is achieved through proportional decisions and careful detailing.
Sightline discipline
Keeping mullion widths consistent, aligning transoms across adjacent panels, and coordinating head heights across rooms all contribute to an elevated look. Where possible, steel windows should align with internal architectural cues such as ceiling lines, stair landings, or joinery datum lines.
Grid patterns: classic vs contemporary
Crittall-style grids often use a balanced arrangement of rectangles. Contemporary designs may use fewer divisions, larger panes, or asymmetrical patterns. Both can work—provided the grid relates to the building’s scale and the way spaces are used.
Hardware and handle selection
Handles, hinges, locks, and pulls can quietly elevate or undermine the final result. Hardware should suit the project’s character—refined and minimal in modern builds, or more traditional where heritage references are desired. In external doors, the feel of operation is as important as the appearance.
Steel vs Aluminium vs uPVC: Where Ottostumm W50 Fits
Comparisons between materials are common during early-stage specification. Each option can be “right,” depending on priorities and budget, but steel occupies a distinct position for projects where aesthetics and slenderness are non-negotiable.
Steel
- Strength: excellent, enabling slim profiles and tall glazing.
- Aesthetics: the reference standard for industrial and Crittall-style glazing.
- Durability: strong long-term performance with correct finishing.
- Cost: typically higher due to bespoke fabrication and finishing.
Aluminium
- Strength-to-weight: very good, suitable for large sliding doors.
- Profiles: can be slim, but often not as visually fine as steel in comparable designs.
- Thermal performance: strong, with mature thermal break technology.
- Look: more contemporary “system” feel; less heritage character.
uPVC
- Cost: generally the most budget-friendly.
- Thermal performance: can be good, depending on system.
- Profiles: typically thicker; less suited to slim-frame glazing aesthetics.
- Use case: practical for many homes, but not the go-to for premium design-led steel-inspired work.
Ottostumm W50 steel windows glazing tends to be selected when the goal is to achieve authentic slim steel lines while still addressing modern thermal needs.
Glazing Options: Double vs Triple Glazing in Slim Steel Frames
Project requirements, climate, and façade exposure influence the right glazing choice. Double glazing is common in many locations, while triple glazing may be used to push performance further—especially in colder regions or where comfort near large glazed areas is a priority.
Double glazing
Double glazing typically balances weight, performance, and cost effectively. With a good low-E coating and warm-edge spacer, it can deliver excellent results in residential projects while keeping frame sizes and operability manageable.
Triple glazing
Triple glazing can reduce heat loss further and improve internal surface temperatures. However, it adds weight and may affect the engineering of opening elements. In slim-frame steel, careful coordination is needed to ensure the visual benefit is not lost through thicker profiles or compromised proportions.
In either case, the best results come from aligning the glass specification with the system’s capabilities and the building’s energy strategy.
Finishes and Colour: Getting the “Steel Look” Right
A steel window is often perceived as a simple black frame, but finishes and colour choices can dramatically change the final effect. A slightly warmer black, a deep charcoal, or a soft off-black can feel more architectural and less harsh, particularly in bright interiors.
Powder coating and durability
High-quality powder coating, applied with proper surface preparation, supports long-term performance and resistance to everyday wear. External environments—coastal air, urban pollution, strong sun exposure—should inform finish selection and maintenance planning.
Matching interiors
Steel-framed glazing often interacts with timber floors, stone surfaces, microcement finishes, and painted walls. Coordinating the steel colour with metalwork details such as stair balustrades, kitchen hardware, or lighting trims can make the scheme feel intentionally curated.
Installation and Detailing: The Hidden Side of Great Steel Windows
Even the best system can underperform if installed poorly. Steel-framed glazing demands accuracy: tolerances are tight, sightlines are unforgiving, and the junctions between frame and building fabric influence both appearance and thermal integrity.
Key detailing points to prioritise
- Structural openings: correctly sized and prepared, with suitable lintels and supports.
- Weathering: appropriate flashing, drip edges, and sealant detailing.
- Thermal continuity: insulated reveals and careful frame positioning to reduce cold bridging.
- Drainage strategy: especially relevant in exposed locations and large glazed assemblies.
- Threshold design: balancing accessibility, weather performance, and aesthetics.
Coordination between architect, fabricator, and installer is often what separates an average outcome from a truly premium one.
Planning a W50-Style Project: Specification Checklist
Early decisions help avoid late-stage compromises. For architects and homeowners planning steel doors and windows, a short checklist can keep the process on track.
Design and performance questions to resolve early
- Where will thermally broken profiles be required? external elevations, heated spaces, or exposed corridors.
- Opening types: fixed, casement, tilt, pivot, sliding, or bi-parting solutions.
- Glazing performance targets: based on local regulations and comfort goals.
- Grid layout: aligned to elevations, interior datum lines, and furniture planning.
- Finish: colour, texture level, and external durability requirements.
- Hardware: security needs, access control, and handle style.
- Lead times: bespoke steel frames require planning within the construction programme.
Steel-framed glazing rewards precision at concept stage. Final visuals and day-to-day comfort are both shaped by decisions made long before installation begins.
Ottostumm W50 and the Bespoke Advantage
One reason architects gravitate toward W50-style systems is the ability to tailor the solution to the building rather than forcing the building to suit a standard product. Bespoke manufacturing supports:
- Exact opening sizes for renovation projects with irregular masonry.
- Consistent sightlines across mixed fixed and opening elements.
- Project-specific grids that reflect a façade’s proportions.
- Integrated side-lights and fanlights for stronger compositions.
- Coordinated internal screens that match external steel windows and doors.
Portamet’s work sits naturally within this approach, manufacturing high-quality bespoke steel doors and windows with slim steel profiles and a strong focus on craftsmanship. Production in Poland supports European quality standards, and international logistics make projects possible for clients across Europe, the UK, and the USA.
Common Mistakes to Avoid with Slim-Frame Steel Windows
Slim steel frames can look effortless, but the path to that simplicity can be derailed by a few common pitfalls.
Overcomplicating the grid
Too many small panes can make an elevation feel busy and reduce daylight. A grid should support the architecture, not compete with it.
Ignoring alignment across rooms
Misaligned transoms between adjacent frames can be visually jarring. Aligning key horizontal lines often delivers a more premium look than adding decorative divisions.
Underestimating operational constraints
Large opening sashes are heavier and may require different hardware or revised proportions. Where practical, combining fixed panels with appropriately sized openings can improve usability.
Treating installation as an afterthought
Steel glazing demands careful planning of reveals, insulation, and waterproofing. A beautifully fabricated frame can still look poor if the surrounding finishes are not detailed properly.
Where Ottostumm W50 Steel Windows Glazing Shines Most
W50-style steel glazing is particularly effective in projects where the glazing becomes part of the architecture rather than a background component. Examples include:
- Extensions and renovations where slim frames keep the focus on the garden view.
- Loft conversions that benefit from strong vertical lines and increased daylight.
- New-build homes seeking a minimalist look with refined detailing.
- Hospitality and retail spaces where steel-framed partitions create elegant zoning.
- Office interiors requiring acoustic separation without visual heaviness.
In each case, the combination of slender profiles and modern performance helps deliver spaces that feel open, bright, and deliberately composed.
Choosing the Right Manufacturer for W50-Style Steel Windows
System selection is only part of the story. The manufacturer’s capabilities determine how faithfully the design intent is delivered. Bespoke steel doors and windows require accurate engineering, consistent finishing, and quality control that respects both performance and appearance.
Portamet manufactures bespoke steel doors, steel windows, partitions, and screens in Gdańsk, Poland, supporting projects across Europe as well as exports to the UK and the USA. Slim steel profiles, careful detailing, and a focus on thermal efficiency make it possible to achieve Crittall-style and contemporary slim-frame glazing aesthetics while meeting modern expectations for comfort and durability.
Subtle Next Step: Bringing Ottostumm W50-Style Glazing Into a Project
Ottostumm W50 steel windows glazing offers a compelling mix of architectural elegance and practical performance. For projects where proportions, light, and long-term quality matter, slim-frame steel remains a standout choice.
Explore Portamet’s bespoke steel doors and windows, or request a quote to discuss W50-style slim-frame glazing options for a project in Europe, the UK, or the USA.