Office Project in the Making: Steel Doors for Modern Office Space
Office fit-outs rarely fail because of furniture. Problems usually start with space planning, acoustics, circulation, and daylight. Steel doors and steel-framed partitions solve several of those issues at once, while supporting an architectural look associated with premium workplaces.
Across contemporary commercial interiors, Crittall-style steel doors and slim-frame glazing have become a design tool rather than a decorative afterthought. Clear zoning without visual heaviness, stronger lines than aluminium, and long-term durability all contribute to a cleaner, more resilient office environment.
Portamet, a premium manufacturer based in Gdańsk, Poland, specialises in bespoke steel doors, steel windows, and slim-frame glazing systems for offices, retail spaces, hospitality, and private residences. Production for clients across Europe, the UK, and the USA supports projects requiring European craftsmanship, custom sizing, and international delivery.
Why Steel-Framed Doors Work So Well in Offices
Daylight without sacrificing zoning
Open-plan layouts support collaboration, yet uncontrolled openness often reduces focus. Steel-framed glass doors and internal screens maintain visual continuity while creating meeting rooms, phone booths, executive offices, and quiet zones.
Slim steel profiles maximise glass area, helping daylight penetrate deeper into the floorplate. Improved daylight distribution reduces reliance on artificial lighting and can enhance perceived spaciousness, even in compact office suites.
Industrial character with a refined finish
Steel-framed glazing often carries an “industrial” label, yet modern powder-coated finishes make the aesthetic adaptable. Matte black remains popular, but warm greys, off-whites, bronze tones, and colour-matched RAL finishes integrate easily with timber, stone, terrazzo, and acoustic felt systems.
Steel also carries crisp geometry. Sightlines stay slim, corners stay sharp, and the result feels deliberate rather than improvised.
Durability for high-traffic circulation
Office doors receive constant use. Steel frames handle repeated opening cycles and minor impacts far better than many lightweight alternatives. For busy circulation routes, steel doors reduce the likelihood of frame distortion, misalignment, and latch issues over time.
Longevity supports sustainability goals as well. Longer service life reduces replacement frequency and waste associated with short-lived partitions.
Planning an Office Layout with Steel Doors and Screens
Start with a zoning strategy
Successful office planning defines zones by noise level, privacy, and frequency of use. Steel-framed partitions support zoning without blocking light. Typical zones include collaboration areas, focus areas, client-facing spaces, and support areas such as storage and print rooms.
Placing steel doors at the boundaries between “busy” and “quiet” areas improves acoustic performance and reduces disruption. A well-planned door schedule also prevents awkward door swings into circulation routes.
Common applications in commercial interiors
- Meeting rooms: double steel doors or single doors with fixed side panels for visibility and presence
- Phone booths and micro-offices: single steel doors with acoustic seals where required
- Reception and client areas: steel-framed screens creating a premium first impression
- Boardrooms: taller steel doors with transoms for architectural scale
- Kitchenettes and break rooms: glazed separation reducing noise and odour migration while keeping an open feel
Choosing the Right Steel Door Type for an Office
Single swing steel doors
Single swing doors remain the most common option for offices. Installation remains straightforward, hardware selection remains broad, and accessibility planning becomes easier. For small meeting rooms, a single leaf often suits both aesthetics and circulation.
When specifying a single steel door, hinge quality, handle ergonomics, and latch reliability matter as much as the visual design. High-traffic commercial settings benefit from robust, serviceable hardware.
Double steel doors for boardrooms and statement entries
Double doors increase opening width and deliver a strong architectural moment. Boardrooms, client presentation rooms, and large collaboration areas often suit double steel doors, especially where furniture movement occurs regularly.
Panel proportions, mullion rhythm, and handle placement should align with interior elevations. Consistency across the fit-out helps steel-framed glazing read as part of the architecture rather than a series of isolated elements.
Sliding steel doors for space efficiency
Sliding steel doors reduce swing conflicts in tight corridors. Sliding solutions also support flexible layouts, such as opening a meeting room into a larger event space. Track specification and soft-close requirements deserve attention to avoid noisy operation.
Acoustic performance typically differs from hinged doors, so sliding doors often work best where visual separation matters more than sound isolation.
Pivot steel doors for premium impact
Pivot steel doors provide a high-end feel, especially at reception or executive areas. Pivot hardware enables larger, heavier leaves, yet planning must account for pivot clearance and door weight. Proper structural preparation ensures smooth long-term performance.
Pivot doors also support minimalism. Larger glass fields with fewer interruptions create a clean, gallery-like effect.
Key Performance Considerations for Office Steel Doors
Acoustics and sound management
Acoustic comfort ranks among the most frequent office complaints. Steel-framed glass partitions can support acoustic goals when paired with the correct specification: laminated acoustic glass, appropriate seals, and careful perimeter detailing.
Door leaves and frames require attention, since sound often leaks at edges and thresholds. Acoustic drop seals, compression seals, and appropriate thresholds can significantly improve meeting room privacy.
Privacy without losing the light
Full transparency suits many workplaces, yet privacy remains essential for HR conversations, legal calls, and client negotiations. A balanced approach can include reeded glass, fluted glass, sandblasted bands, gradient films, or partially opaque laminated glass.
Visual privacy solutions should be planned alongside branding and interior graphics. Consistent band heights and alignments across multiple rooms reduce visual clutter.
Fire safety and compliance
Commercial projects often require fire-rated doorsets and compliant escape routes. Early coordination with fire consultants and local regulations prevents late redesigns. Fire performance depends on the complete assembly, including glass type, seals, hardware, and installation method.
Where fire separation remains mandatory, specification must focus on tested systems and verified detailing. Early design coordination saves time during approvals and handover.
Access control and security integration
Modern offices frequently require controlled access to certain zones. Steel doors accommodate a wide range of access hardware, including electric strikes, magnetic locks, card readers, and door position sensors.
Hardware coordination should occur early in the process. Cable routing, power supply location, and frame preparation influence lead time and installation quality.
Thermal comfort at perimeter glazing
Many office steel doors and partitions sit internally, yet perimeter openings and balcony access doors require thermal performance. Where external steel doors or steel windows form part of the office project, thermally broken profiles and insulated glazing units become essential.
Thermal efficiency helps stabilise indoor comfort near façades, reducing drafts and improving energy performance. Slim-frame glazing can remain visually light while supporting modern insulation standards when engineered correctly.
Design Details That Make an Office Steel Door Feel “Architect-Grade”
Sightlines, mullion rhythm, and proportion
Good steel-framed design relies on proportion. Mullion spacing, horizontal rail heights, and overall panel rhythm should relate to ceiling grids, wall module sizes, and joinery lines. Consistent alignment creates visual calm, especially across long corridors.
Slim sightlines remain one of the main reasons steel doors outperform bulkier systems aesthetically. A narrow profile increases glass area and creates a crisp border between rooms.
Handle selection and touchpoints
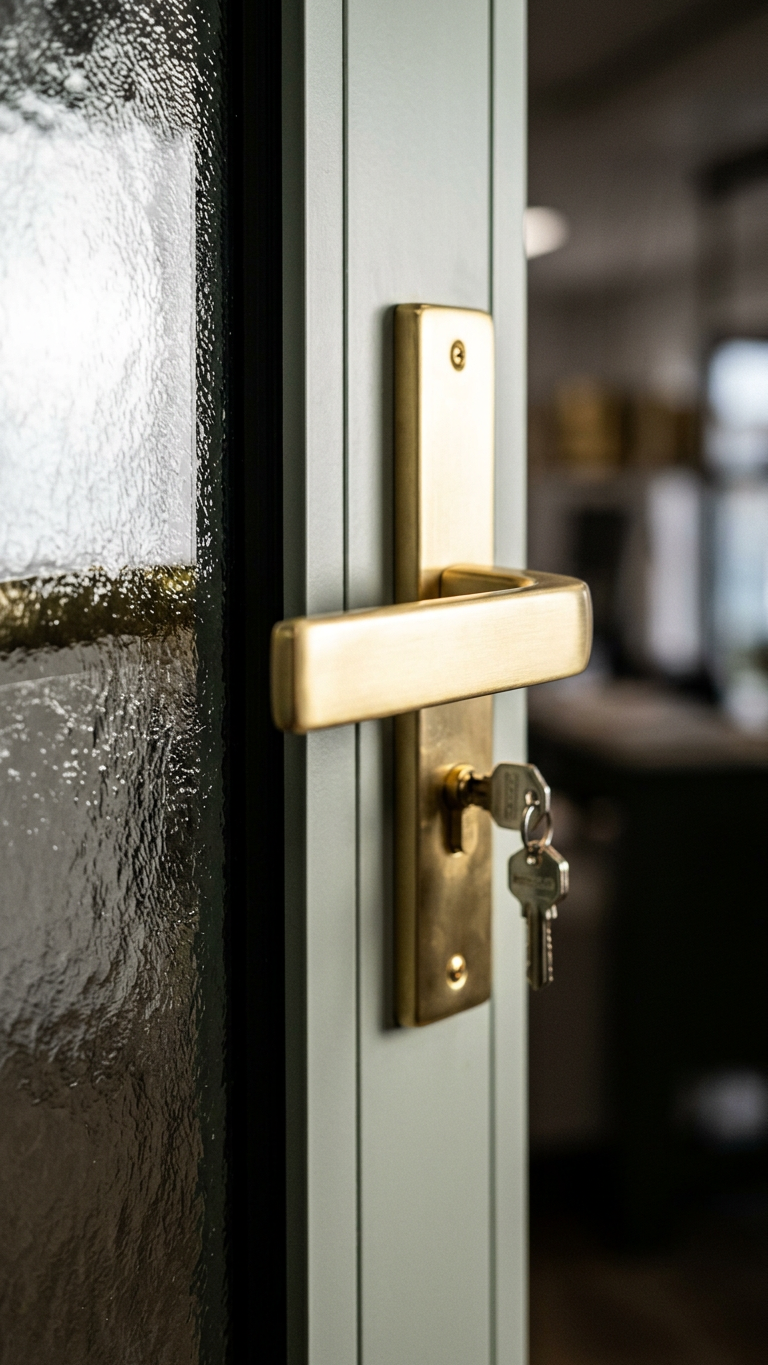
Door handles form one of the most frequent touchpoints in any workplace. A well-chosen handle improves daily experience while reinforcing the overall design language. Options include backplates, pull handles, lever handles, and concealed latch systems.
Finish selection matters as much as form. Powder-coated steel, brushed stainless steel, satin brass, and blackened finishes each change the perceived character of the door.
Thresholds and floor transitions
Offices often combine multiple floor finishes: polished concrete, carpet tile, timber, resin, or stone. Threshold details must accommodate finish thickness differences and maintain accessibility. Where barrier-free movement remains required, low or zero thresholds should be prioritised.
Acoustic thresholds and drop seals must be coordinated with floor finishes to avoid tripping hazards or poor sealing.
Glass selection for performance and aesthetics
Clear toughened glass offers maximum transparency, while laminated glass improves safety and acoustics. Low-iron glass can reduce green tint for a cleaner look, especially in premium client areas.
Special finishes can support brand identity. Reeded or fluted glass adds texture, while bronze or grey tints can soften contrast and reduce glare under strong daylight.
Office Project Workflow: From Concept to Installation
Step 1: Concept design and interior elevations
During concept design, steel doors should be treated as architectural elements rather than products to “fill gaps.” Early interior elevations help define door heights, transom usage, and the relationship between glazing and wall finishes.
At this stage, a decision can be made between true Crittall-style expressions and more minimal, contemporary patterns. Both directions can be executed in steel; the difference lies in bar layout and detailing.
Step 2: Technical specification and coordination
Technical specification requires clarity on door handing, opening direction, hardware, glass type, and performance targets. Coordination with MEP and ceiling design reduces clashes with sprinklers, lighting tracks, and bulkheads.
For meeting rooms, acoustic expectations should be defined in measurable terms. Informal “soundproof” goals often lead to mismatched expectations.
Step 3: Site measurement and production drawings
Bespoke steel frames require accurate site dimensions. Measurement timing should consider wall build-ups, floor level tolerances, and final finish thickness. A reliable measurement phase reduces on-site adjustments and helps preserve slim gaps around frames.
Production drawings should confirm mullion layout, handle height, hinge positions, and frame junction details. Clear sign-off procedures prevent last-minute changes that affect lead time.
Step 4: Manufacturing and finishing
Manufacturing quality becomes visible in weld smoothness, corner consistency, and finish uniformity. Powder coating should be specified with the intended use in mind, especially in high-touch areas. For coastal locations or humid environments, corrosion protection strategies deserve careful attention.
Portamet’s manufacturing approach focuses on bespoke production, slim steel profiles, and consistent finishing, supporting both minimalist and industrial office aesthetics.
Step 5: Installation, alignment, and handover
Installation quality determines door performance. Frame squareness, hinge alignment, and seal compression all affect operation. Post-installation checks should include smooth latch engagement, consistent gaps, and verified access control function where applicable.
Handover should include cleaning guidance and maintenance schedules, especially where matte finishes require specific care.
Office Design Trends Featuring Steel Doors and Partitions
“Transparency with control”
Modern offices often aim for openness while acknowledging the need for focus. Steel-framed partitions enable visibility across teams without creating a single undifferentiated hall. Privacy films, textured glass, and acoustic upgrades allow each room to match its function.
Transparency also supports workplace culture by making collaboration spaces feel welcoming rather than hidden.
Residential warmth in commercial space
Hospitality-inspired offices frequently mix softer materials such as timber slats, rugs, and warm lighting with strong architectural lines. Steel doors provide contrast and structure, preventing the space from becoming overly casual or visually incoherent.
Muted powder-coated colours can soften the industrial edge while keeping the benefits of steel framing.
Adaptive reuse and heritage buildings
Refurbished warehouses and historic buildings often feature high ceilings, brickwork, and large openings. Steel-framed glazing fits naturally in such contexts, echoing original industrial language while meeting contemporary expectations for functionality.
In heritage settings, careful profile selection and bar layout can respect original proportions without resorting to imitation.
Common Mistakes to Avoid in Office Steel Door Projects
Leaving door decisions too late
Steel doors affect flooring, ceiling coordination, electrical planning, and fire strategy. Late specification can force compromises such as reduced heights, awkward transoms, or visible patchwork around frames. Early planning preserves design intent and avoids rushed decisions.
Ignoring acoustics until complaints appear
Glass partitions create visibility, yet visibility alone does not create a functional meeting room. Acoustic glass, seals, and appropriate door types should be planned alongside room usage. A conference room used for client calls has different requirements than a casual breakout area.
Overcomplicating mullion patterns
Excessive bar patterns can make an office feel busy and reduce clarity. A restrained grid often looks more premium and aligns better with modern workplaces. Pattern consistency across multiple doors creates cohesion.
Underestimating hardware and access control coordination
Access readers, strikes, closers, and hinges require preparation. Missing details can lead to surface-mounted fixes that disrupt a clean steel-frame look. Coordination between interior design, security contractors, and door manufacturing protects the final aesthetic.
Maintenance and Longevity in Commercial Use
Cleaning and finish care
Powder-coated steel frames generally require mild cleaning products and non-abrasive cloths. Regular cleaning prevents buildup around handles and push points. Glass cleaning schedules should consider glare and fingerprint visibility in high-use areas.
Operational checks
Commercial doors benefit from periodic hinge and closer checks. Early adjustment prevents misalignment and preserves smooth operation. Access control components also require occasional verification, especially in busy multi-tenant environments.
Lifecycle value
Steel-framed doors and partitions often deliver strong lifecycle value due to durability and timeless aesthetics. In many office projects, long-term relevance matters as much as immediate impact, since reconfigurations and subletting can occur within a few years.
Portamet Steel Doors for Office Spaces: Bespoke Craftsmanship from Gdańsk
Office projects demand a balance between design, performance, and predictability. Portamet manufactures bespoke steel doors, steel windows, partitions, and screens with slim sightlines, supporting Crittall-style interiors as well as more contemporary minimal frames. Custom-made production enables alignment with unique ceiling heights, non-standard openings, and brand-driven design rules.
Thermal efficiency and engineering quality remain central to Portamet’s approach, especially for projects requiring external steel doors or steel windows. European craftsmanship from Gdańsk supports precise fabrication and consistent finishing across larger door schedules.
International delivery supports commercial and residential projects across Europe, the UK, and the USA, with experience serving design-led clients requiring dependable lead times and careful coordination.
Closing Notes: Turning an Office Fit-Out into an Architectural Statement
Steel doors can transform an office from a collection of rooms into a coherent interior architecture. Clear zoning, improved daylight flow, and a refined industrial aesthetic provide immediate impact, while durable frames and thoughtful details support daily function for years.
For office projects in the making, a steel-framed door schedule deserves early attention and careful specification. Exploration of Portamet steel doors, steel windows, and slim-frame glazing systems can support a fit-out requiring bespoke dimensions, premium finishing, and an architectural result. Quote requests and technical discussions can be initiated through Portamet contact channels to align design intent, performance requirements, and project timelines.