Open industrial workspaces look impressive—until noise, glare, and a lack of privacy start affecting focus. The challenge lies in keeping the loft-like character while introducing structure, flow, and purpose. Space division is the difference between a workplace that merely looks “industrial” and one that genuinely works.
Smart zoning can improve acoustics, boost productivity, and make teams feel more comfortable without sacrificing the raw materials and spacious feel that define industrial interiors. Steel-framed partitions, screens, and glazed walls have become a go-to solution because they preserve light and sightlines while creating clear boundaries. As a premium Polish manufacturer based in Gdańsk, Portamet designs and produces bespoke steel doors, steel windows, partitions, and screens for projects across Europe, the UK, and the USA—helping industrial workspaces achieve both performance and style.
Why Space Division Matters in Industrial Workspaces
Industrial offices often begin as large, open shells: exposed brick, concrete, steel beams, tall ceilings, and expansive glazing. These features create a powerful aesthetic, but the same openness can work against everyday needs. Without defined zones, meetings interrupt quiet work, collaboration areas spill into circulation paths, and the entire space can feel visually busy.
Dividing space is not about closing things off. It is about introducing a hierarchy of areas—quiet, collaborative, social, and operational—so each can function properly. The goal is to balance openness with comfort, giving people the right environment for the task at hand.
Common Problems in Open Industrial Layouts
- Noise travel: Hard surfaces amplify sound, making calls and meetings disruptive.
- Privacy gaps: Sensitive conversations or focused tasks become difficult.
- Unclear circulation: Movement paths cut through work zones, causing interruptions.
- Uneven daylight: Some areas become overlit while others feel shaded, depending on the layout.
- Identity and culture: Teams may struggle to feel ownership of a space without defined zones.
Start with Zoning: The Foundation of a Functional Workspace
Effective space division begins with zoning—mapping the functions of the workplace and placing them in relationship to one another. Before choosing partitions, furniture, or screens, it helps to define what the space needs to support daily. Industrial workspaces often include a mix of desk work, collaboration, client-facing meetings, storage, and social areas.
A zoning plan works best when it reflects real operational rhythms. Who needs quiet? Who needs to collaborate frequently? How often do visitors arrive, and where should they be received? The answers shape the layout more than any single design trend.
Core Zones to Consider
- Focus work: Individual desks, deep-work areas, and quiet zones.
- Collaboration: Team tables, project walls, agile spaces.
- Meetings: Enclosed rooms for calls, workshops, client sessions.
- Social: Kitchen, breakout lounge, informal seating.
- Support: Printing, storage, server/IT, utilities.
- Arrival: Reception, waiting area, brand moment.
Once zones are established, the best division strategies can be selected—ranging from “soft” visual separation to fully enclosed, acoustically improved rooms.
Choosing the Right Type of Divider: From Soft Boundaries to Full Partitions
Not every boundary needs a wall. Industrial interiors benefit from layered separation: some areas require privacy and sound control, while others simply need visual organisation. A practical approach is to combine several divider types, each matched to the needs of the zone.
1) Furniture-Led Divisions
Furniture can define zones without altering the architecture. Sofas, bookcases, storage walls, and bench seating establish edges and circulation routes. In industrial settings, this method keeps the space flexible and avoids interfering with existing finishes such as concrete floors or brick walls.
Furniture-led zoning works well for social spaces, touchdown areas, and light collaboration. However, it rarely addresses acoustics or privacy for calls and meetings.
2) Screens and Semi-Open Dividers
Screens create boundaries while maintaining airflow and openness. Steel-framed screens are particularly suitable for industrial workspaces because the material language aligns with exposed structural elements. These screens can be fixed, sliding, or modular depending on flexibility requirements.
Semi-open dividers are ideal for separating circulation from desks, defining a reception area, or creating a visual buffer around a lounge without fully enclosing it.
3) Glazed Partitions (The Industrial Favourite)
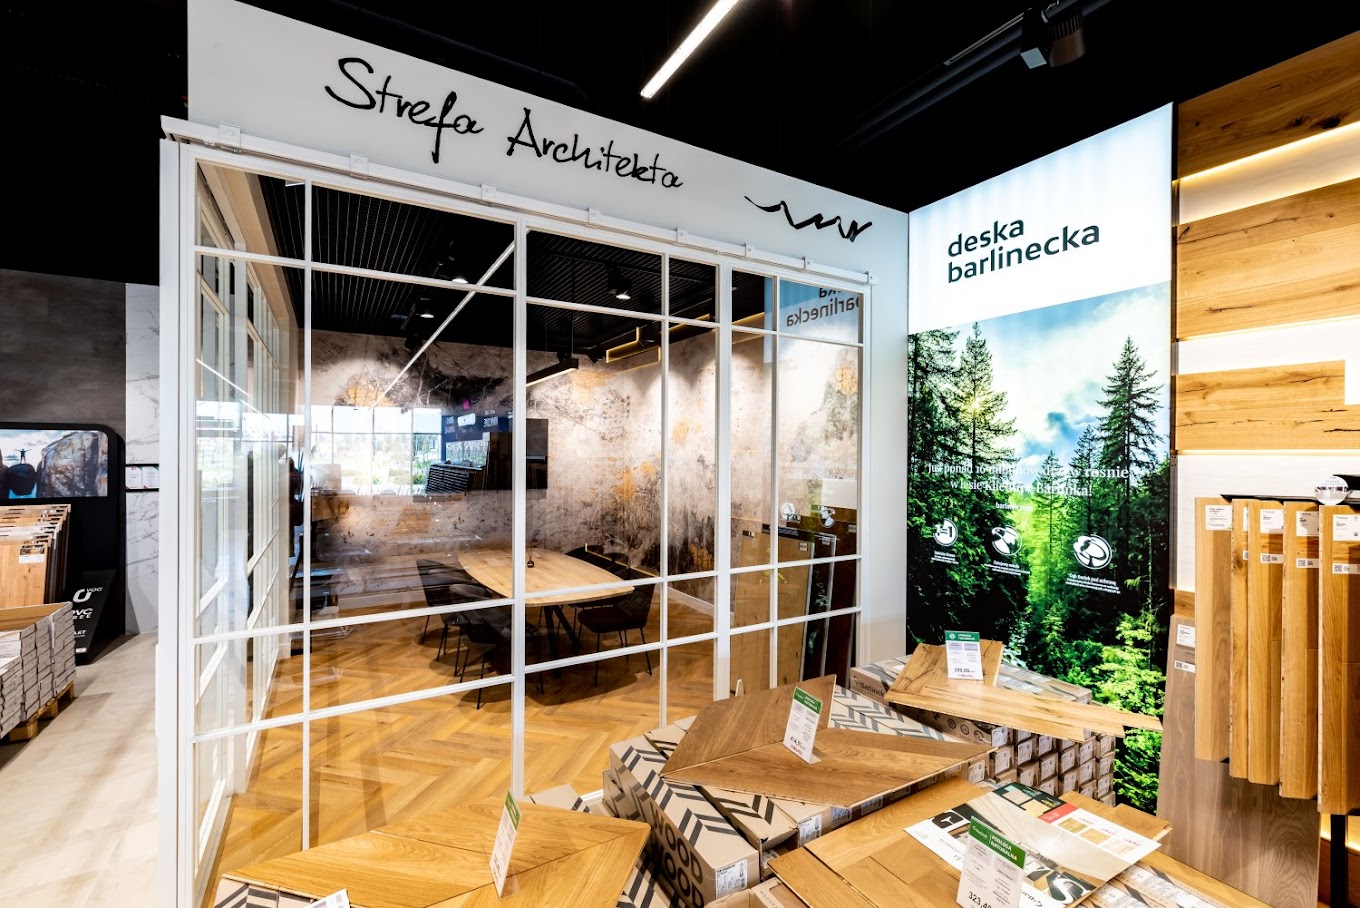
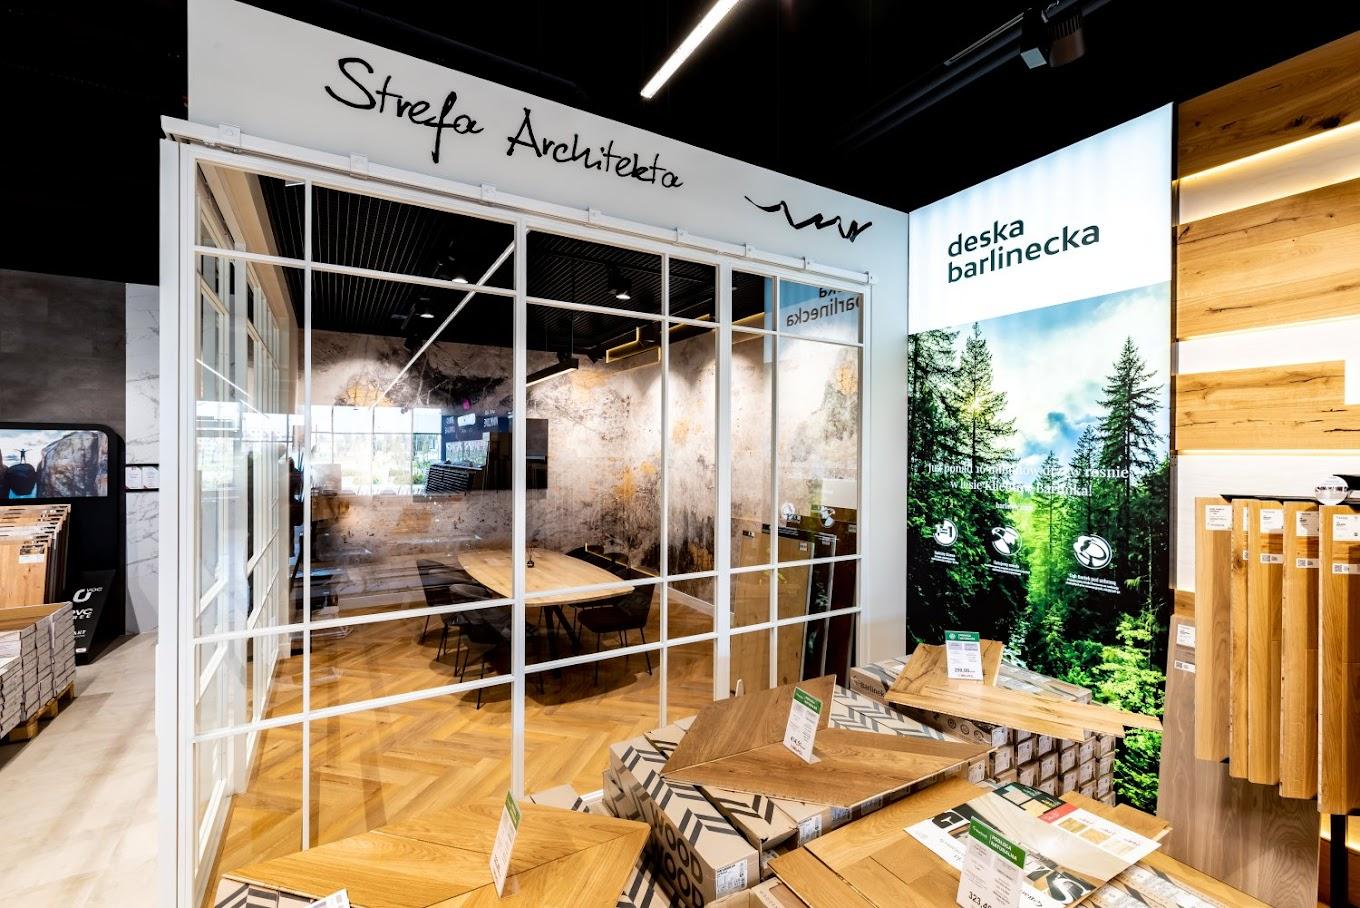
Glazed partitions—especially Crittall-style steel-framed glazing—are widely used to divide industrial offices because they preserve light and retain the sense of volume. Slim-frame glazing delivers structure without heaviness, making it easier to create meeting rooms, private offices, and quiet areas while keeping the industrial character intact.
Where transparency is a concern, glazing can be paired with reeded glass, smoked glass, partial frosting, or integrated blinds. The result is a space that feels open but behaves more like a set of well-defined rooms.
4) Solid Walls (Used Selectively)
Solid partitions still have a role—especially for server rooms, storage, or spaces requiring strong acoustic separation. In industrial interiors, solid walls can be designed to complement the aesthetic using textured plaster, timber slats, reclaimed brick slips, or metal sheet detailing.
The key is restraint: solid walls are most effective when used only where necessary, and paired with glazed elements to keep the overall plan bright and connected.
Steel-Framed Partitions: Why They Work So Well in Industrial Workspaces
Steel-framed partitions have become a signature element of industrial interiors for good reason. Steel allows very slim profiles compared to many alternatives, creating sharp lines and a refined grid that echoes factory windows and heritage glazing. The result is a divider that feels architectural, not temporary.
Steel also supports a range of configurations: fixed screens, hinged doors, sliding doors, double doors, and full-height partition walls. Because these systems can be made to order, they can follow unusual ceiling heights, fit between structural columns, or wrap around services—common challenges in converted warehouses and industrial shells.
Key Advantages for Workspace Planning
- Light retention: Glazing keeps daylight moving through the plan.
- Visual connection: Teams feel connected even when spaces are separated.
- Industrial authenticity: Steel suits exposed brick, concrete, and metalwork.
- Slim sightlines: A cleaner, more premium look than bulky framing.
- Custom fit: Bespoke steel frames can accommodate non-standard openings.
Portamet manufactures bespoke steel doors, steel windows, and slim-frame glazing systems that support this kind of flexible space division. Production in Poland enables European craftsmanship with international delivery for design-led projects in Europe, the UK, and the USA.
Practical Layout Strategies for Dividing an Industrial Workspace
Different workspaces require different division approaches. A studio with frequent collaboration needs a different balance than a law office or a tech company with heavy video-call volume. The strategies below can be mixed and matched to suit the building, the team, and the desired atmosphere.
Create a “Meeting Spine” Along One Side
A common solution is to place enclosed meeting rooms along one long wall, leaving the rest of the floor open for desks. This reduces disruption and keeps noisy activities contained. In industrial buildings with perimeter windows, meeting rooms can be placed internally to ensure desks benefit from the best daylight.
Steel-framed glass partitions work especially well here: meeting rooms feel enclosed and functional, while the glazing maintains openness and prevents the corridor from feeling narrow.
Use Glass Boxes for Quiet Work Without Killing the Loft Feel
Quiet rooms for deep work, calls, or small focus sessions are increasingly expected. Instead of building opaque pods, glazed “boxes” can be inserted into the plan. The industrial character remains visible, and the space still feels like a single cohesive environment.
Privacy can be introduced through partial frosting, reeded glass, or strategic placement—such as orienting doors away from main sightlines.
Define Reception Without Closing It Off
First impressions matter in client-facing industrial workspaces. Reception can be defined with a steel-framed screen and a door, creating a clear threshold from public to private. This makes arrival feel intentional and helps control access without resorting to heavy walls.
A well-designed threshold also provides a natural place for brand elements, material samples, or a project showcase wall.
Separate Social Zones to Protect Focus Areas
Kitchens and breakout lounges generate noise, movement, and smells—often the biggest disruption in open offices. Positioning social spaces away from focus zones is ideal, but not always possible. In those cases, using steel-framed partitions to create a semi-enclosed café zone can dramatically improve the work environment.
Glazing keeps the social area inviting and light-filled while reducing the feeling that the entire office is “on display” from every angle.
Use Sliding Steel Doors for Flexible Boundaries
Sliding doors allow spaces to expand and contract throughout the day. A workshop room can open to a collaboration area for presentations, then close for a meeting. This flexibility is particularly valuable in studios and creative agencies where teams shift between solo work and group sessions.
In industrial interiors, sliding steel doors with slim frames offer a clean solution that aligns with the architectural language. The door becomes part of the design rather than an afterthought.
Acoustics: The Often-Missed Part of Industrial Office Design
Industrial materials look great, but they can create harsh acoustics. Concrete, glass, steel, and brick reflect sound, leading to echo and elevated noise levels. Dividing space helps, but it must be paired with acoustic planning to be truly effective.
Glazed partitions reduce noise travel compared to fully open layouts, but performance depends on specification and detailing. Gaps, poorly sealed doors, or lightweight glass can undermine results. It is worth treating acoustic performance as a design requirement, not a last-minute fix.
Ways to Improve Acoustics While Keeping an Industrial Look
- Acoustic ceiling panels: Particularly useful in high-ceiling warehouse conversions.
- Soft furnishings: Rugs, upholstered seating, and curtains in select zones.
- Wall absorbers: Fabric panels, timber slats with backing, or felt systems.
- Sealed meeting rooms: Proper door seals and frame detailing.
- Zoning by noise level: Keeping collaboration away from focus desks.
Steel-framed partitions can support acoustic goals when paired with the right glass type and door configuration. Bespoke manufacture is valuable here because the system can be tailored to the project’s priorities—visual lightness, privacy, or improved separation.
Privacy Without Losing Transparency
Transparency is a hallmark of industrial workspaces, but complete visibility can be uncomfortable. Certain functions—HR conversations, client negotiations, confidential calls—require discretion. The solution is not necessarily opaque walls; it is controlled transparency.
Privacy Options for Steel-Framed Glazing
- Reeded or fluted glass: Diffuses views while allowing light through.
- Smoked or tinted glass: Adds mood and reduces visibility.
- Frosted bands: Clears the top for light while masking seated eye level.
- Manifestation film: Branding, patterns, or gradients for privacy and safety compliance.
- Switchable glass: For high-end meeting rooms where privacy is occasional.
Balancing privacy and openness is where industrial workspace design becomes truly refined. With slim-frame glazing and thoughtful specification, meeting spaces can feel both private and connected.
Circulation: Designing Movement Paths That Reduce Disruption
In many open industrial layouts, circulation becomes an afterthought—people walk through desk areas to reach meeting rooms, printers, or the kitchen. This constant movement is distracting and reduces the sense of ownership over work zones.
Space division should reinforce clear routes. Partitions, screens, and storage elements can define a corridor-like spine without creating a closed hallway. The goal is to guide movement naturally, keeping high-traffic paths away from focus areas.
Circulation Tips That Work in Industrial Spaces
- Establish a main route: From entrance to key shared amenities.
- Keep meeting rooms accessible: Visitors should not cross the entire desk floor.
- Use thresholds: Steel-framed doors and screens create clear transitions.
- Maintain sightlines: Avoid creating dark, hidden corners.
Making the Most of Natural Light with Slim-Frame Glazing
Daylight is one of the biggest advantages of industrial buildings, especially those with large original windows. Poor space division can block that light and create uneven conditions—bright at the perimeter, dim in the centre.
Steel-framed glazed partitions help solve this by allowing light to penetrate deeper into the plan. Slim steel profiles maximise the glass area, which is particularly valuable when dividing tall spaces with high ceilings. The result is a layout that feels open and energising, even with multiple enclosed rooms.
Portamet’s expertise in slim steel profiles and bespoke steel windows aligns naturally with this goal: dividing space while protecting the light that gives industrial interiors their appeal.
Steel vs Aluminium Frames for Industrial Partitions
Both steel and aluminium can be used for framed glazing, but they create different visual and structural outcomes. Industrial workspaces often favour the crisp, heritage-inspired look of steel—especially when aiming for Crittall-style detailing.
Key Differences to Consider
- Sightlines: Steel typically allows slimmer profiles, producing a more refined grid.
- Aesthetic: Steel feels authentic to industrial architecture and factory-style glazing.
- Strength: Steel can support narrow sections and large panes with a strong, stable feel.
- Specification: Thermal performance depends on system design; modern steel systems can achieve strong results when properly engineered.
- Project fit: Bespoke steel frames are well-suited to irregular openings and tall partitions.
For workspaces aiming to combine industrial character with a premium finish, steel-framed glazing is often the preferred choice—especially when manufactured to order for the building’s exact conditions.
Design Details That Elevate Industrial Workspace Dividers
Space division is not only about where walls go; it is also about how they are detailed. In industrial interiors, small choices—hardware, mullion spacing, colour, and glass type—carry a lot of visual weight.
Grid Proportions and Pane Layout
The grid is the defining feature of Crittall-style partitions. A well-proportioned layout looks calm and architectural. Poorly scaled panes can look busy or random. Aligning mullions with nearby structural elements, lighting runs, or furniture edges helps the partition feel integrated.
Door Configuration
The way a door opens affects daily flow. Hinged single doors are simple and reliable, double doors create a more generous threshold, and sliding doors offer flexibility in tight spaces. The best choice depends on room size, occupancy, and how often the space changes use.
Colour and Finish
Matte black is the classic industrial finish, but it is not the only option. Deep greys, warm whites, muted bronze tones, and custom RAL colours can soften the look or align with a brand palette. In some workspaces, a subtle colour shift can make partitions feel more contemporary and less “warehouse literal.”
Hardware and Handles
Industrial interiors benefit from tactile, honest materials. Clean-lined handles and robust hinges reinforce quality. Hardware should match the scale of the partition and the intensity of use—especially in high-traffic offices.
Compliance and Practical Considerations
Dividing space in a workplace is not purely aesthetic. Safety, accessibility, and building requirements must be considered early. This is especially important in industrial conversions where existing conditions can be complex.
Important Factors to Review
- Fire strategy: Requirements for escape routes and compartmentation vary by building and jurisdiction.
- Accessibility: Door widths, thresholds, and circulation clearances should support inclusive use.
- Glazing safety: Manifestation and safety glass requirements may apply in workplaces.
- Services coordination: HVAC, sprinklers, lighting, and cabling should be planned alongside partitions.
Bespoke manufacturing supports these constraints because partitions can be designed to align with real site conditions rather than forcing a standard module onto an irregular shell.
Typical Industrial Workspace Setups (and How to Divide Them)
Creative Studio or Architecture Office
Studios often need a blend of open collaboration and quiet concentration. A strong approach is to keep the central desk area open, with steel-framed meeting rooms and material libraries along the edges. A semi-enclosed pin-up area can act as a buffer between noisy collaboration and focused desk work.
Tech Office with High Call Volume
Calls and video meetings quickly overwhelm open spaces. Multiple small phone rooms or call booths are essential, as well as enclosed meeting rooms. Glazed steel partitions keep spaces from feeling cramped and help distribute daylight, making frequent transitions in and out of rooms feel natural.
Showroom + Office Hybrid
Industrial buildings often host both client-facing display areas and back-office functions. A steel-framed partition can create a clean boundary between showroom and operations, maintaining visibility while controlling access. Sliding steel doors allow the space to open up for events or presentations.
Workshop + Design Office
Where making and designing happen side by side, zoning protects both environments. Glazed partitions provide safety and separation from dust and noise while allowing visual connection. This setup can reinforce brand authenticity—clients can see work happening while the office remains comfortable.
Why Bespoke Matters in Industrial Buildings
Industrial spaces rarely behave like standard office shells. Ceiling heights vary, floors can be uneven, columns interrupt clean lines, and existing window openings may not match contemporary modules. Off-the-shelf partitions can feel compromised in these settings.
Bespoke steel frames are designed around the building rather than forcing the building to adapt. That approach is especially useful for slim-frame glazing, where alignment and proportion make the difference between an average installation and a truly architectural result.
Portamet’s made-to-order steel doors, steel windows, and partitions are designed with these realities in mind, supporting projects across Europe, the UK, and the USA with European craftsmanship from Poland and international delivery.
Conclusion: Divide Space Without Losing What Makes Industrial Design Work
Industrial workspaces thrive on openness, light, and honest materials—but productivity depends on structure. Thoughtful space division creates quieter focus zones, functional meeting rooms, and better circulation while preserving the character that makes industrial interiors so appealing.
Steel-framed partitions and slim-frame glazing offer a particularly effective balance: clear boundaries without heavy walls, privacy options without blocking daylight, and a refined industrial look that feels intentional. For industrial workspace projects requiring bespoke steel frames—whether the goal is Crittall-style steel doors, steel windows, or custom steel-framed partitions—exploring tailored solutions can help deliver a layout that performs as well as it looks.
For further planning or specifications, Portamet’s bespoke steel doors, windows, partitions, and screens can be explored to support industrial workspace layouts across Europe, the UK, and the USA.