Custom Steel Doors from Poland by Portamet – A Complete Guide for Architects and Designers
Specification decisions often come down to a single question: how to deliver maximum light, durability, and architectural clarity without compromising performance. Steel doors answer that brief with distinctive slim sightlines and a structural confidence that feels both contemporary and timeless. For architects and designers working on high-expectation residential and commercial projects, bespoke steel-framed doors have become a go-to solution for creating refined transitions between spaces.
Portamet, a premium Polish manufacturer based in Gdańsk, produces bespoke steel doors and windows tailored to individual projects. Orders are custom-made, engineered for longevity, and delivered to clients across Europe, the UK, and the USA, with exports also reaching Canada and the Middle East. This guide outlines what to consider when specifying custom steel doors from Poland, how to align design intent with performance, and how to navigate the journey from concept to installation.
Why Steel Doors Keep Winning Specs: A Design-and-Performance Overview
Steel-framed doors sit at the intersection of architecture and craft. The material’s strength allows for slim-frame glazing that would be difficult to achieve with bulkier systems, helping interiors feel brighter and more open. In design terms, steel can read as industrial, minimalist, heritage, or quietly luxurious, depending on detailing and finish.
Beyond aesthetics, steel doors are chosen for stiffness, dimensional stability, and long service life. Well-designed bespoke steel frames can handle large glazed panels, frequent use, and demanding environments. For architects balancing elegant sightlines with performance expectations, steel offers a compelling combination of form and function.
Key advantages architects and designers value
- Slim profiles and crisp lines that support Crittall-style and modern glazing concepts
- High structural strength for larger leaf sizes and more glass
- Design flexibility across pivot, hinged, sliding, and fixed-screen compositions
- Long-term durability with appropriate corrosion protection and finishes
- Strong project identity through bespoke proportions, grid patterns, and hardware choices
What “Custom” Means in Bespoke Steel Doors (and Why It Matters)
Custom steel doors go far beyond choosing a standard size and a colour. Bespoke steel frames can be tuned to match opening conditions, architectural rhythm, glazing performance targets, and the overall interior narrative. The difference is felt in the alignment with adjacent materials, the precision of sightlines, and the ease of installation on site.
Portamet manufactures bespoke steel doors and windows to order, enabling project teams to control proportions, glazing type, opening method, and detailing from early design through to final production. This approach supports both one-off residential statement doors and repeatable modules for larger developments.
Elements typically customised
- Overall geometry (single, double, pivot, corner conditions, screens, sidelights, fanlights)
- Grid layout (horizontal and vertical bar positions, asymmetry, heritage references)
- Profile selection for desired slimness and structural demands
- Threshold and head details to suit accessibility and floor build-ups
- Hardware and security (locks, cylinders, closers, pulls, hinges)
- Glazing specification (acoustic, safety, privacy, solar control, thermal performance)
- Finish (powder-coated colours, sheen level, special coatings on request)
Steel Doors vs Aluminium: A Practical Comparison for Specification
Aluminium systems remain popular due to supply chain familiarity and standardised options. Steel, however, tends to win when minimal sightlines, fine detailing, and a certain architectural character are priorities. Comparing the two materials helps clarify the right choice for the project’s goals.
Where steel-framed doors often excel
- Sightlines: steel can achieve exceptionally slim profiles for Crittall-style and minimalist partitions
- Stiffness: higher rigidity supports large panes with less visual bulk
- Detailing: crisp corners and a refined, architectural “line”
- Heritage-meets-modern: works equally well in renovations and contemporary new builds
Where aluminium may be preferred
- Standardisation: readily available off-the-shelf options in many markets
- Weight: can be advantageous for certain configurations
- System breadth: some suppliers offer extensive catalogues and accessories
For many architects, steel doors are chosen when a space needs visual calm and precision—thin frames, clear axes, and a consistent grid that acts like a piece of joinery rather than a “window product.” When produced as bespoke steel frames, the system can be tailored to the project rather than forcing the project to fit a catalogue.
Typical Applications: Where Bespoke Steel Doors Make the Biggest Impact
Steel doors can define how a building feels: open or intimate, soft or structured, classic or contemporary. Because steel supports slim-frame glazing, it is especially effective wherever light and boundaries need to coexist.
Interior steel doors and partitions
Interior steel doors and screens allow daylight to travel deeper into the plan, which is particularly valuable in townhouses, apartments, and adaptive re-use projects. Clear or reeded glass can manage privacy while maintaining brightness. For offices, steel-framed partitions can create meeting rooms and quiet zones without losing a sense of connectivity.
Exterior steel doors and glazed façades
External doors demand careful attention to thermal efficiency, weather resistance, and threshold detailing. With the right glazing and system engineering, steel-framed exterior doors can deliver strong performance while maintaining slender profiles. This approach supports modern extensions, garden connections, and refined front entrances.
Renovations and heritage contexts
In period properties, steel’s visual language often complements original proportions—tall openings, repeated bays, and delicate divisions. A Crittall-style grid can reference industrial heritage without becoming pastiche. Bespoke manufacturing helps align new steel doors with existing masonry, reveals, and structural tolerances.
Specifying Steel Doors: The Core Decisions That Shape the Outcome
Beautiful steel doors start with clear specification. Early choices about operation, glazing, and detailing prevent last-minute compromises that can widen sightlines or complicate installation. Coordination with structural openings and interior finishes is equally important, especially for slim-frame glazing where small misalignments are noticeable.
1) Opening type: hinged, pivot, sliding, or fixed screen
- Hinged doors: a classic solution for interior or exterior use; reliable and familiar on site
- Pivot doors: ideal for statement entries and wider leaves; requires careful floor and head coordination
- Sliding doors: useful where swing clearance is limited; track detailing and tolerances matter
- Fixed screens: often paired with doors to create full-height compositions and visual rhythm
2) Sightlines and grid design
Slim profiles are a major reason to specify steel. Still, sightlines are influenced by more than the frame itself—mullion placement, glazing bead design, and hardware all affect the perceived thickness. Grid design should respond to the architecture: align with cabinetry, wall panelling, ceiling joints, or façade modules to create intentionality.
3) Glazing: safety, acoustics, privacy, and performance
Glazing choice determines how the door performs day to day. Safety glass is typically essential; acoustic glass can transform comfort in open-plan homes and offices; privacy glass supports bathrooms and bedrooms; solar control matters for sunny elevations. For external steel doors, insulated glazing units support thermal performance.
4) Thermal efficiency for exterior steel doors
For projects in the UK, USA, and across Europe, thermal expectations vary by climate zone and regulation, but the principle remains consistent: frame design and glazing strategy must be aligned. Modern steel systems can be engineered to support better insulation outcomes than older legacy products associated with cold bridging.
Portamet’s focus on engineered steel-framed systems enables designers to pursue slim-frame aesthetics without disregarding thermal considerations. Coordination during design development helps match the correct build-up to the building envelope strategy.
5) Thresholds, accessibility, and weathering
Threshold design is where architectural intent meets everyday use. Flush thresholds may be desirable for a seamless interior-exterior connection, but they require careful drainage strategy and weather detailing. Accessibility requirements also influence threshold height and transition profiles. These decisions should be locked early to avoid rework.
6) Hardware, security, and user experience
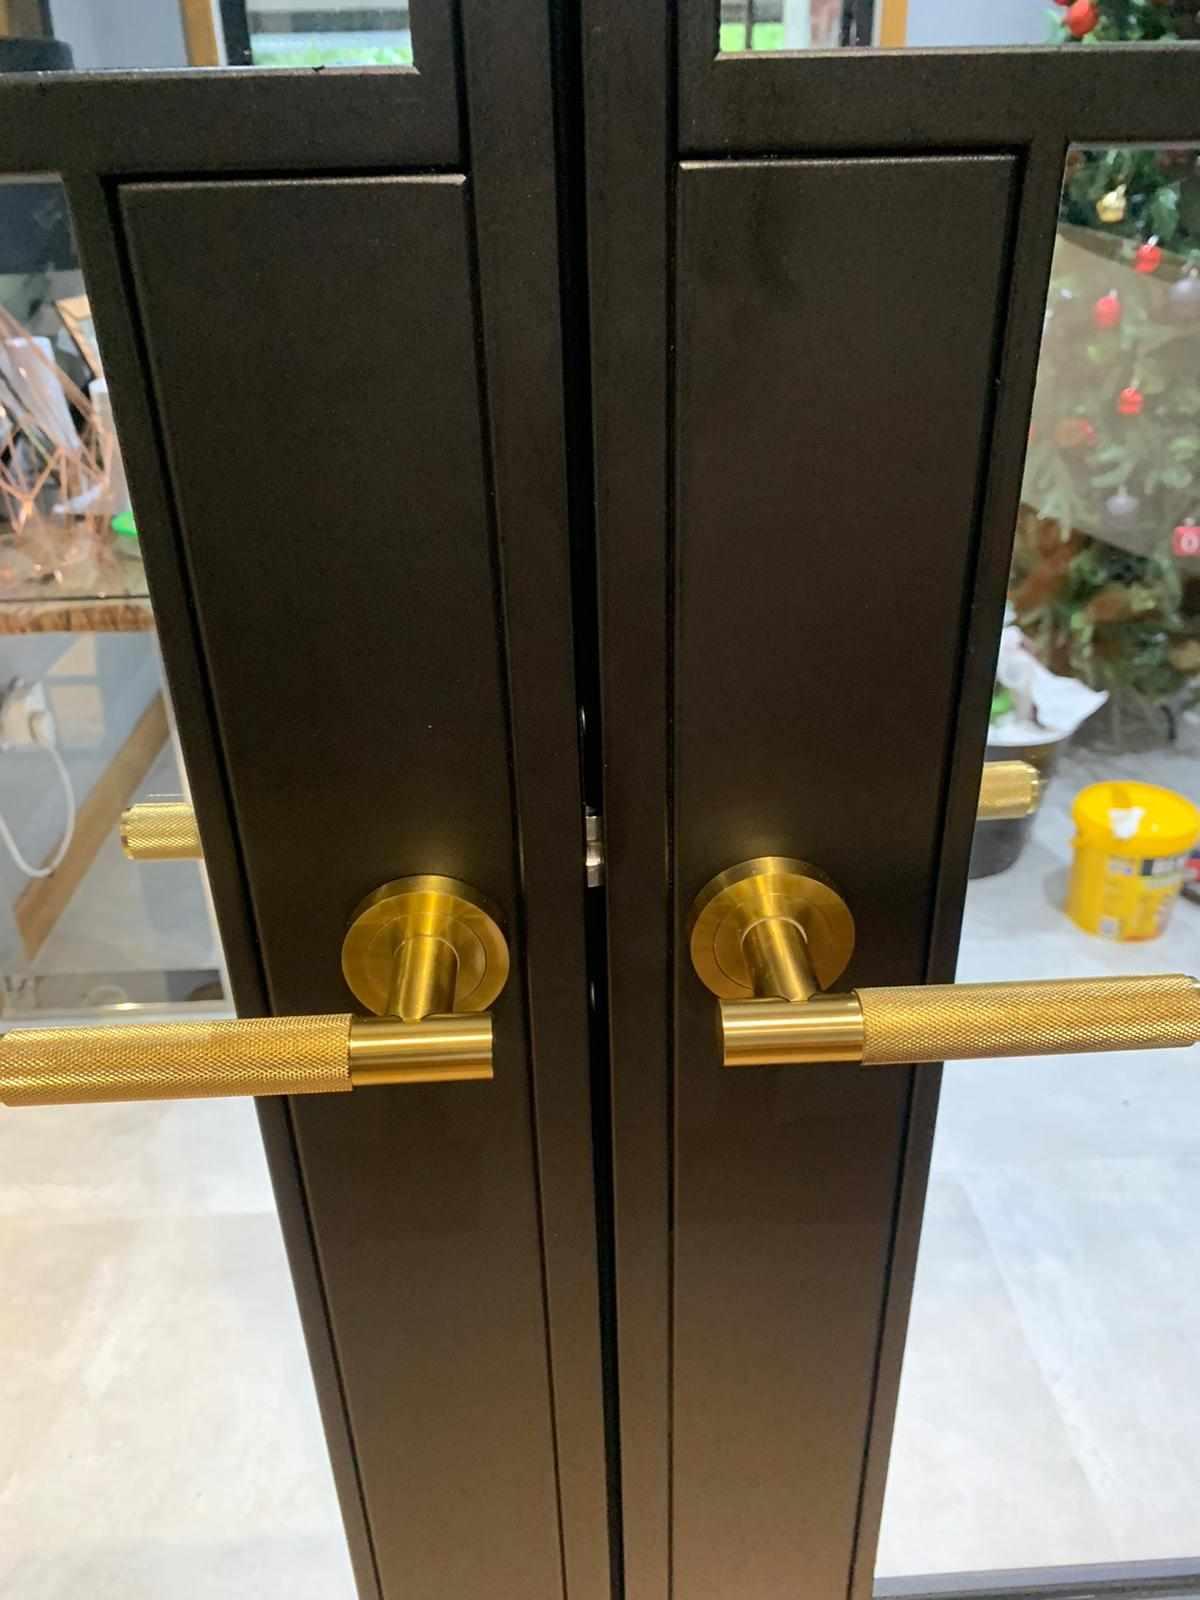
A steel door’s feel is defined by its hardware: the pull, latch action, hinge quality, and closing behaviour. For exterior doors, multi-point locking and appropriate cylinders may be required. For interiors, magnetic latches and minimal handles can maintain the cleanest look. Hardware selection should be compatible with the door design and intended frequency of use.
7) Finishes and durability
Powder coating is commonly specified for steel frames due to its durability and colour flexibility. Finish selection should consider the environment: coastal locations, high humidity interiors, and heavy traffic zones can call for enhanced protective steps. Colour and sheen also change the perception of the frame—matt black reads graphic and architectural, while softer neutrals can appear more integrated and residential.
Crittall-Style Steel Doors: How to Get the Look Without Compromising the Project
Crittall-style has become shorthand for slim, gridded steel glazing. The appeal is easy to understand: it brings order, rhythm, and a sense of heritage craft while still feeling modern. However, the strongest Crittall-style projects are those that treat the grid as a design tool rather than a trend.
Best practices for Crittall-style specification
- Scale the grid to the room: fewer, larger panes often feel calmer in contemporary interiors
- Align bars with architectural elements: cabinetry lines, tile joints, stair strings, or mullions
- Choose glass intentionally: clear for daylight, reeded for privacy, acoustic for comfort
- Keep detailing consistent: handle style, frame finish, and bar widths should feel like one system
Because Portamet manufactures bespoke steel doors and windows, grid patterns and proportions can be designed around the architecture rather than constrained by standard templates. This is especially valuable for renovation openings that are rarely perfectly square or consistent across a building.
From Concept to Installation: A Step-by-Step Workflow for Project Teams
Successful steel door packages rely on early alignment between design intent, technical requirements, and site realities. The workflow below supports clearer coordination and fewer late-stage changes.
Step 1: Define the intent and performance targets
Clarify whether the priority is maximum transparency, acoustic separation, privacy, thermal performance, or a specific aesthetic reference. Confirm whether doors are interior or exterior, and note any regulatory or client-driven requirements.
Step 2: Establish opening sizes and structural conditions
Confirm rough openings, head heights, floor build-ups, and wall thicknesses. Identify any structural steel, lintels, or deflection considerations. Slim-frame glazing can highlight imperfect openings, so tolerances and finishing strategy matter.
Step 3: Choose configurations and key details
Select hinged vs pivot vs sliding, and determine where fixed screens or sidelights are needed. Review threshold type, handle style, and how frames meet adjacent finishes. Decide whether the frames should sit proud, flush, or recessed to create shadow lines.
Step 4: Confirm glazing and safety requirements
Establish safety glass needs, acoustic targets, privacy requirements, and any solar control preferences. For exterior steel doors, confirm insulated glass build-ups and any climate-driven considerations.
Step 5: Coordinate finishes and site sequencing
Choose colour and sheen, and coordinate with other metalwork in the project. Confirm whether frames will be installed before or after plastering and painting, and plan protection measures during construction.
Step 6: Manufacturing, delivery, and installation planning
Custom-made production requires lead time planning. For international projects—whether in Europe, the UK, or the USA—shipping logistics, on-site access, and installation sequencing should be reviewed early. Portamet’s experience delivering bespoke steel frames internationally supports smoother coordination for cross-border projects.
Common Mistakes to Avoid When Specifying Steel Doors
Many issues with steel doors are not material failures but coordination oversights. Avoiding a few recurring pitfalls can protect both design quality and programme.
Overlooking floor build-ups and final levels
Thresholds and pivot points are sensitive to level changes. Confirm finished floor levels early, especially where stone, timber, or underfloor heating changes the build-up.
Ignoring tolerance strategy for slim sightlines
Steel frames can be visually unforgiving. If surrounding openings are irregular, plan for reveals, trims, or finishing details that maintain clean lines.
Leaving hardware decisions too late
Locks, closers, and pulls affect frame prep, backset, and sometimes even sightlines. Hardware should be selected during design development, not just before ordering.
Choosing glass without considering how the space is used
Clear glass looks great in renders, but privacy, acoustics, and glare need real-world consideration. Reeded, laminated acoustic, or solar control glazing can significantly improve usability.
Underestimating exterior performance needs
Exterior steel doors must handle weather exposure, air tightness expectations, and thermal considerations. Align door specification with the envelope strategy to avoid surprises during commissioning.
Design Tips: Making Steel Doors Feel Intentional, Not Decorative
Steel doors can become the strongest architectural element in a room—or they can look like an applied feature. The difference often comes down to alignment, repetition, and restraint.
Use steel to establish rhythm
Repeat a grid proportion across multiple openings to create coherence. Even small moves—like matching transom heights—can make a space feel designed rather than assembled.
Pair with complementary materials
Steel frames work beautifully alongside timber, stone, terrazzo, and plaster. A warm floor can soften black steel; a pale wall can make slim profiles feel even lighter.
Let light do the work
Position steel-framed partitions to borrow light from brighter zones. In deeper plans, a well-placed steel screen can transform the feel of a corridor or stair landing.
Balance transparency and privacy
Mix clear and textured glass strategically. A reeded panel at eye level with clear above can provide privacy without losing brightness.
Why Source Custom Steel Doors from Poland?
Poland has a strong reputation for high-quality manufacturing, skilled metalwork, and export-ready production. For architects and designers, sourcing from Poland can offer access to European craftsmanship and a bespoke approach that supports ambitious design intent.
Portamet’s production in Gdańsk combines bespoke fabrication with an international project perspective. Steel doors and steel windows are manufactured to order for clients across Europe, the UK, and the USA, with experience supporting requirements typical of design-led residential work, hospitality, and workplace interiors. For project teams, this means a clearer path to achieving slim-frame glazing and Crittall-style detailing without defaulting to standardised limitations.
Project Planning Checklist for Architects and Designers
- Confirm interior vs exterior use and performance expectations
- Lock opening sizes, structural supports, and tolerance strategy
- Choose operation type and any fixed-screen compositions
- Define sightlines, grid layout, and alignment points in the architecture
- Specify glazing: safety, acoustic, privacy, and solar control as needed
- Resolve threshold details and accessibility requirements early
- Select hardware and security approach before final drawings
- Coordinate finish colour, sheen, and protective requirements
- Plan lead times, international delivery, and site installation sequencing
Closing Thoughts: Steel Doors as Architectural Infrastructure
Custom steel doors are more than a style statement. They are architectural infrastructure—defining thresholds, controlling light, supporting acoustic comfort, and creating a disciplined visual order. When specified thoughtfully, slim-frame glazing can make everyday spaces feel more spacious, more coherent, and more quietly refined.
For projects seeking bespoke steel frames with slim profiles, Crittall-style precision, and a manufacturing approach grounded in European craftsmanship, Portamet offers custom-made steel doors and steel windows from Gdańsk with international delivery to Europe, the UK, and the USA. Product options and project support details are available through Portamet’s team, with quotations prepared around the specific requirements of each design.