EI30 Fire Rated Steel Doors in the UK – A Complete Guide for Architects & Contractors
Fire safety decisions rarely allow shortcuts. Door specifications influence compartmentation, means of escape, insurance requirements, and long-term building performance. EI30 fire rated steel doors add another layer of complexity: slim-frame aesthetics often sit alongside demanding compliance obligations, especially where glazed panels, access control, or high-traffic usage enters the scope.
Guidance below covers EI30 classification, UK regulatory expectations, testing and certification, common specification pitfalls, and practical installation considerations. References also reflect growing demand for Crittall-style steel doors and slim-frame glazing across the UK and Europe, including bespoke steel frames manufactured in Poland by Portamet in Gdańsk and delivered to the UK, USA, and European markets.
What EI30 Means (and Why Terminology Matters)
EI30 comes from European fire resistance classification for building elements. The designation communicates performance under standardised fire exposure for 30 minutes, expressed through two key criteria:
- E – Integrity: resistance to the passage of flames and hot gases. Integrity failures typically include sustained flaming on the non-fire side, openings, or ignition of a cotton pad during testing.
- I – Insulation: limitation of temperature rise on the non-fire side. Insulation criteria protect adjacent spaces by reducing heat transfer.
In practical terms, an EI30 steel doorset aims to maintain a barrier to flame and heat for at least 30 minutes when installed and used as tested. The distinction matters because many specifications still use “FD30” as a shorthand. FD30 is a widely used UK term for a 30-minute fire door, but the underlying evidence must match the required performance criteria and the applicable test standard.
EI30 vs E30 vs FD30
- E30 addresses integrity only, without insulation limits.
- EI30 addresses integrity and insulation, often relevant where heat transfer risks become critical (certain corridors, escape routes, or sensitive adjacent occupancies).
- FD30 indicates 30-minute fire resistance in common UK usage, but the evidence should clarify integrity-only or integrity-plus-insulation performance and the test method used.
Where EI30 Fire Rated Steel Doors Commonly Appear in UK Projects
Final requirements depend on building type, layout, height, occupancy, and fire strategy. EI30 steel doors often appear in locations where robust durability combines with compartmentation needs and frequent usage.
Typical applications
- Stair cores and protected routes: doors protecting escape stairs, lobbies, and corridors.
- Plant rooms and service risers: separation of higher-risk rooms from general circulation areas.
- Apartment entrances (context-dependent): many residential schemes require tested doorsets at flat entrances, often with smoke control requirements.
- Commercial fit-outs: offices, retail back-of-house zones, and hospitality projects needing resilient doors with glazing.
- Schools and healthcare: high-traffic environments benefitting from steel durability, stable tolerances, and long service life.
Steel-framed glazed doors and partitions also appear in mixed-use schemes where design teams seek industrial character with slim sightlines. In such cases, early coordination between architect, fire engineer, contractor, and doorset manufacturer reduces redesign risk.
UK Regulatory Context: Building Regulations and Fire Strategies
UK compliance typically aligns with Building Regulations guidance and the project fire strategy. The following references commonly influence door specifications:
- Approved Document B (ADB): guidance on fire safety for dwellings and buildings other than dwellings in England. Equivalent guidance applies in Scotland, Wales, and Northern Ireland with regional variations.
- BS 9999: code of practice for fire safety in the design, management, and use of buildings (non-residential).
- BS 9991: code of practice for fire safety in the design, management, and use of residential buildings.
Fire doors rarely exist as isolated products. A doorset forms one element within a system: compartment walls, structural fire protection, smoke control strategy, hardware selection, and management procedures. Door ratings, smoke leakage performance, and self-closing requirements generally originate from a fire strategy prepared or reviewed by a competent fire engineer.
Smoke control: Sa and S200 classifications
Many projects require smoke seals and tested smoke leakage performance in addition to fire resistance. Smoke performance under EN standards often appears as:
- Sa: smoke leakage at ambient temperature.
- S200: smoke leakage at ambient and elevated temperature (200°C).
Where smoke control is required, specification should call for a tested combination of door leaf, frame, seals, and hardware consistent with the relevant classification report.
Testing and Classification: Evidence Needed for EI30 Steel Doorsets
Fire resistance claims must be supported by suitable test evidence and classification. For steel doorsets and glazed steel partitions, the evidence chain commonly includes:
- Fire resistance testing: typically to BS EN 1634-1 (fire resistance and smoke control tests for door and shutter assemblies).
- Classification: typically to BS EN 13501-2 (classification using data from fire resistance tests).
- Extended application (EXAP): reports allowing variations within defined limits without repeating full tests.
Procurement packages should request documentation for the complete doorset, not only a door leaf. In steel systems, frame geometry, fixings, hinges, closers, glazing build-ups, and intumescent detailing strongly influence performance.
Third-party certification schemes (common UK expectations)
Many UK clients, contractors, and insurers prefer independent third-party certification for fire doorsets. Common schemes include:
- Certifire
- BM TRADA Q-Mark
- IFC Certification
Third-party certification can simplify due diligence by tying product scope, factory production control, audits, and labeling to a recognised system. Where certification is not available, robust test evidence, clearly defined scope of application, and strict quality control become even more important.
Steel Doorset vs Timber Doorset: Why Steel Often Wins in Demanding Settings
Timber fire doors remain common in the UK, but steel provides distinct advantages in particular project types. Selection often depends on a combination of durability, detailing preferences, and performance requirements.
Common advantages of EI30 steel doors
- Durability and dimensional stability: steel resists warping and edge damage, supporting consistent latch engagement and seal compression.
- High-traffic suitability: frequent cycling in commercial projects can favour welded steel frames and robust hardware interfaces.
- Slim sightlines: steel enables narrow profiles for Crittall-style steel doors and slim-frame glazing, including glazed fire doors and screens.
- Design flexibility: multiple glazing layouts, panel proportions, and bespoke configurations can be integrated into architectural concepts.
Thermal performance requires careful attention for external doors. For internal doors within conditioned spaces, thermal bridging concerns are often lower, but comfort and condensation risk can still matter near entrances and lobbies.
Key Components That Determine EI30 Performance
Fire resistance belongs to the complete assembly. Performance depends on a disciplined approach to components and interfaces.
1) Steel frame and leaf construction
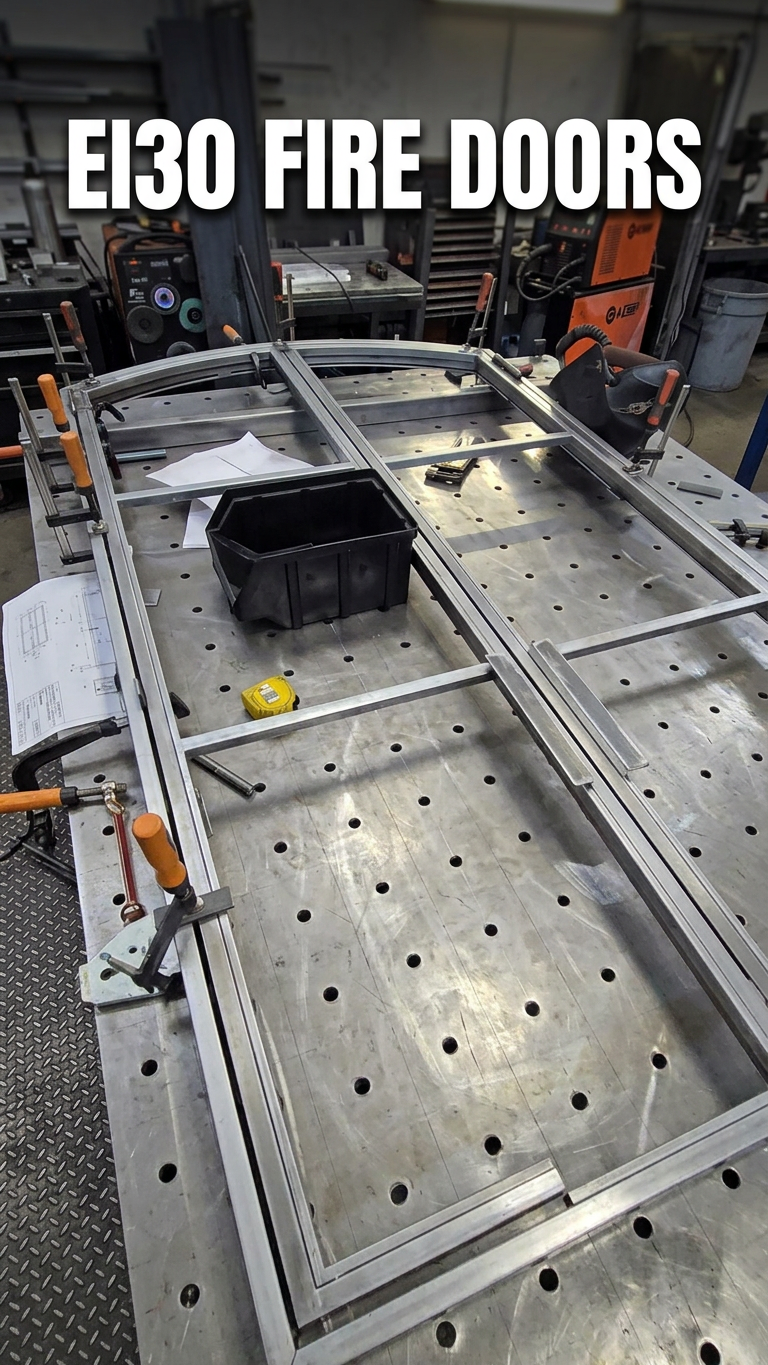
Steel fire doorsets may use insulated cores, reinforced edges, and carefully designed rebates to control gaps and accept seals. Weld quality, corner integrity, and consistency of profile tolerances influence long-term alignment.
2) Intumescent seals and smoke seals
Intumescent materials expand under heat to seal gaps created during fire exposure. Seal type, size, and location must match the tested configuration. Substitution risks invalidating evidence unless the substitute is explicitly permitted by the EXAP or certification scope.
3) Glazing and glazing systems
Glazed EI30 steel doors can deliver excellent aesthetics and daylight, but glazing requires disciplined specification. Key factors include:
- Fire-resisting glass type: integrity-only glass differs from integrity-and-insulation glass. EI classification often demands insulation performance from glazing as well.
- Glazing size limits: maximum pane dimensions and total glazed area often sit within strict tested limits.
- Beads, gaskets, and setting blocks: materials and geometry must match tested details.
- Interface with steel profiles: slim profiles demand precise engineering to maintain glass edge cover and intumescent continuity.
4) Hardware: closers, hinges, locks, and panic devices
Hardware selection frequently causes site problems. Fire test evidence often assumes specific hardware models or categories. Points to coordinate early include:
- Self-closing devices: closer type (overhead, concealed, floor spring), door mass, opening forces, and accessibility constraints.
- Hinges and pivot systems: bearing capacity, number of hinges, and intumescent hinge pads if required by test evidence.
- Locks and latches: compatibility with access control, escape requirements, and fire test scope.
- Panic and emergency exit hardware: compliance with relevant product standards and fire compatibility statements.
Hardware changes after tender can inadvertently break compliance. A disciplined “doorset schedule” and controlled substitution process reduces this risk.
Specification Checklist for Architects (NBS-Style Thinking Without the Template)
A clear specification helps avoid value engineering that undermines compliance. Key items to capture include:
- Performance: EI30 fire resistance to BS EN 1634-1 with classification to BS EN 13501-2; smoke control performance Sa or S200 where required.
- Configuration: single, double, rebated pairs, active/inactive leaf, vision panels, side screens, overpanels, transoms.
- Dimensions: leaf size, frame depth, wall thickness, tolerances, permitted adjustments under EXAP.
- Glazing: fire glass type, thickness, pane sizes, framing system, bead material, gaskets, and marking requirements.
- Hardware set: closer type, hold-open restrictions, hinge model/grade, latch/lock type, access control integration, panic device requirements.
- Seals: intumescent and smoke seals, location, colour requirements, and replacement strategy.
- Finish: powder coating specification, corrosion category where applicable, touch-up procedures, colour consistency targets.
- Certification evidence: test reports, classification reports, EXAP, third-party certification scope, labeling approach.
- Installation: approved installer requirement, fixing method, perimeter fire stopping, and commissioning checks.
Installation: Common Failure Points and How to Prevent Them
Even a fully tested doorset can fail to perform if installation quality slips. UK project delivery often involves multiple trades, late design changes, and compressed programmes, all of which increase risk.
Opening preparation and tolerances
Wall construction and opening tolerances should suit the tested installation method. Excessive gaps around the frame can compromise fire stopping and mechanical stability. Out-of-square openings can lead to uneven leaf-to-frame gaps, reducing seal effectiveness.
Fixings and frame anchorage
Fixing type, spacing, and embedment should match the tested detail or manufacturer instructions linked to the evidence. Substitution of fixings on site should trigger a compliance review. Structural movement joints and deflection heads require particular attention where steel partitions meet soffits.
Perimeter fire stopping
Perimeter sealing around the frame should use compatible fire stopping products with suitable certification for the substrate and gap size. Fire stopping should remain continuous, with no voids behind architraves or cover trims.
Door gaps, drop seals, and thresholds
Leaf-to-frame gaps must stay within tested limits, including at the head, jambs, and meeting stiles. Threshold details require coordination with accessibility, acoustic needs, smoke leakage goals, and cleaning regimes. Drop seals can improve smoke performance but must appear within the approved hardware scope.
Commissioning and handover documentation
Handover packages should include as-built doorset schedules, certificates, installation records, and maintenance instructions. Label integrity matters: missing or painted-over labels can complicate future audits and compliance verification.
Designing with Glazed Steel Fire Doors: Achieving Slim Sightlines Without Compromising Compliance
Industrial-style glazing remains popular in residential renovations, hospitality interiors, and contemporary offices. Slim steel profiles bring strong visual benefits: cleaner lines, larger glass areas, and refined proportions. Fire rating introduces constraints, but careful detailing can still deliver elegant results.
Early-stage coordination points
- Mullion and transom sizes: slim profiles must still provide enough cover for glazing systems and intumescent materials.
- Pane layout: multiple small panes can simplify compliance in some systems by keeping pane sizes within tested limits, but bead complexity increases.
- Manifestation and safety marking: glazed doors often require visibility markings, especially in commercial environments.
- Acoustics and smoke: seals that support smoke control can also improve acoustic performance, but hardware selection must remain consistent with test evidence.
Where bespoke steel frames form part of a design concept, manufacturer engagement at RIBA Stage 3–4 helps align aesthetics with tested geometry. Portamet manufactures bespoke steel doors and steel windows with slim profiles in Gdańsk, supporting Crittall-style design goals while coordinating thermal performance and detailing for international projects across the UK, USA, and Europe.
External vs Internal EI30 Steel Doors: Additional Considerations
Many EI30 doors are internal, but some projects require fire-rated external pedestrian doors, especially within protected routes that discharge externally or where façade openings sit within fire strategy constraints. External exposure introduces more variables.
Weather performance and corrosion protection
- Corrosion category: coating specification should match environmental exposure and maintenance expectations.
- Drainage and sealing: threshold and frame details should manage water ingress without undermining smoke or fire seal continuity.
- Thermal performance: thermally broken steel profiles and insulated build-ups help manage condensation and heat loss, particularly in UK climates.
Thermally efficient steel-framed systems can combine slim sightlines with improved U-values, an area where European steel craftsmanship and modern profile engineering provide strong outcomes. Portamet focuses on bespoke steel-framed doors and windows that balance industrial aesthetics with thermal efficiency, supporting deliveries to the UK, Europe, and North America.
Procurement and Substitutions: Protecting Compliance Through the Supply Chain
Fire doors frequently face late substitutions due to lead times, cost pressure, or coordination issues. In EI30 steel doorsets, uncontrolled change can quickly invalidate the evidence base.
Recommended controls
- Lock down the doorset schedule early: include rating, smoke requirement, glazing, handing, hardware, and access control notes.
- Require evidence review for every proposed change: substitutions should be backed by updated classification or EXAP evidence within the same certified scope.
- Keep hardware within the approved set: closers and locks frequently trigger non-compliance when replaced with non-approved models.
- Clarify responsibility: define accountability for doorset coordination across architect, contractor, and specialist supplier.
Maintenance, Inspection, and Lifecycle Performance
Compliance is not a one-off event. Fire doors require ongoing maintenance, especially in public buildings and multi-occupancy residential settings.
What to monitor over time
- Self-closing action: doors should latch reliably without slamming or sticking.
- Seals: damaged or painted-over seals should be replaced with approved equivalents.
- Hinges and pivots: wear can cause leaf drop, leading to gap breaches.
- Glazing integrity: cracked glass, loose beads, or failed gaskets require immediate attention.
- Alterations: door undercuts, new ironmongery, or added signage should be assessed for compliance impact.
Steel doorsets often deliver strong lifecycle value because steel frames tolerate heavy use and maintain alignment. Long-term performance still depends on correct closer adjustment, periodic inspection, and documented repairs using compatible parts.
Common Mistakes in EI30 Steel Door Specifications (and Practical Fixes)
Mistake: specifying “EI30” without stating the test standard and scope
Fix: require BS EN 1634-1 testing and BS EN 13501-2 classification, plus EXAP where variations are needed.
Mistake: assuming any fire-rated glass suits any steel frame
Fix: specify glazing as part of a tested system, including beads, gaskets, pane size limits, and orientation constraints.
Mistake: changing hardware late
Fix: include a controlled hardware set in the doorset schedule; require written confirmation of compatibility with the tested assembly.
Mistake: overlooking smoke control requirements
Fix: clarify Sa or S200 needs in the fire strategy and coordinate seals, thresholds, and closer forces accordingly.
Mistake: poor installer coordination
Fix: define installer competency expectations, insist on installation records, and verify gaps and fire stopping during QA inspections.
How Bespoke Steel Fire Doors Fit Modern Architectural Design
Contemporary architecture often demands more from doors than basic separation. Visual continuity, daylight flow, and slender glazing bars increasingly influence internal planning. Steel provides a rare combination: thin profiles, high strength, and design flexibility across doors, screens, and partitions.
Custom-made production also supports complex renovation scenarios, including uneven openings, heritage constraints, and tight dimensional tolerances. Portamet, a premium Polish manufacturer based in Gdańsk, produces bespoke steel doors, steel windows, partitions, and screens with slim sightlines and strong thermal performance, supplying architects and contractors across the UK, Europe, and the USA.
Conclusion: A Clear Path to Compliant, Buildable EI30 Steel Doorsets
Successful EI30 fire rated steel door delivery depends on disciplined specification, evidence-based product selection, coordinated hardware, and installation quality control. Fire rating should be treated as a property of a complete doorset installed within a compatible wall and fire stopping system, supported by clear test and classification documentation.
Project teams seeking slim-frame, Crittall-style fire-rated steel doors and screens can explore bespoke steel frames engineered and manufactured by Portamet for the UK and international markets. Product information, technical coordination, and quotation support can be requested through Portamet to align design intent with compliant performance requirements.